
Courtney Callahan
Keller Williams Chesterfield
(314) 931-5468
74 Total Sales
1 in Wildwood
$675,000 Price

Estimated Value: $480,000 - $564,000
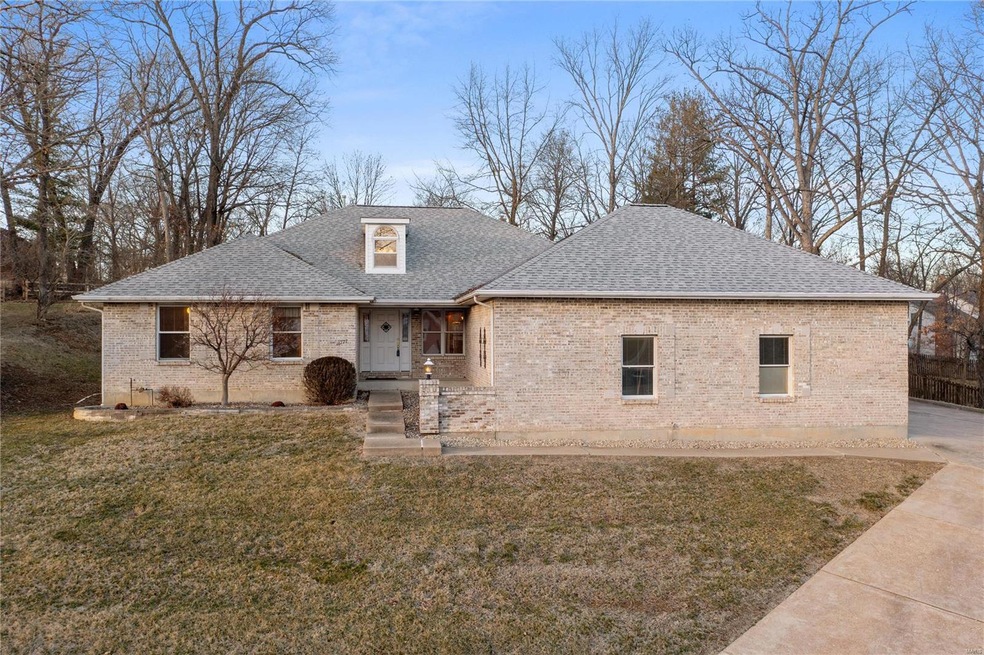
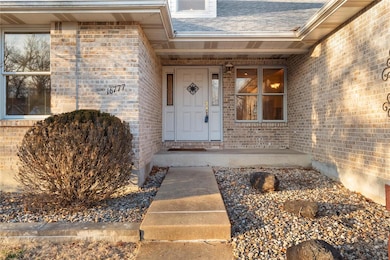
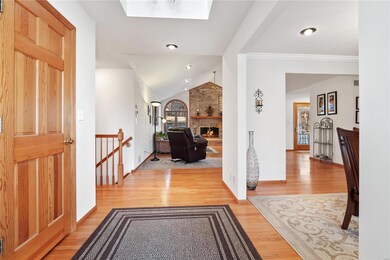
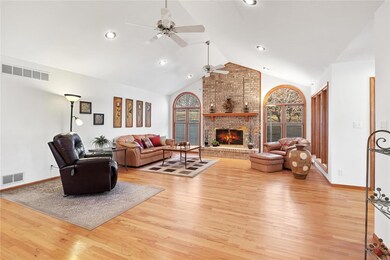
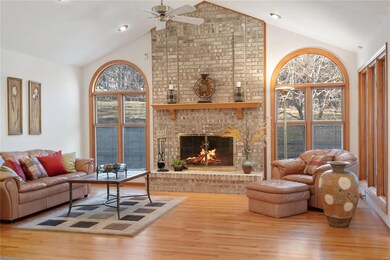
Welcome to this meticulously maintained ranch-style home that epitomizes comfort & charm. As you enter, the vaulted great rm welcomes you with the warmth of wood floors & a cozy gas fireplace, creating a perfect space for relaxation.
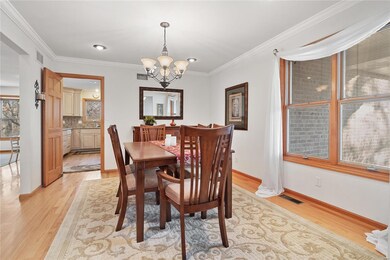
The ML boasts a separate dining rm that is perfect for hosting gatherings. The kitchen features granite countertops, custom tile backsplash, gas cooktop, pantry & an adjoining breakfast rm with a planning desk. French doors lead to the sunrm, creating a seamless transition to the deck for outdoor enjoyment. The primary suite boasts double doors, a coffered ceiling, a spacious walk-in closet & a full bath with a walk-in shower & a jetted tub. 2 addtl bedrms & 1.5 baths complete the ML. The LL adds versatility to the home with an office, exercise rm & a full bath. Addtl features include a huge oversized 3-car garage, a central vacuum system & a ML laundry rm for added functionality. Schedule a showing today to experience all that this property has to offer.
Last Agent to Sell the Property
Compass Realty Group License #1999074516 Listed on: 01/21/2024
We collect this data history from publicly available records. To have your information removed, we recommend requesting removal directly through your county’s website.
Courtney Callahan
Keller Williams Chesterfield
(314) 931-5468
74 Total Sales
1 in Wildwood
$675,000 Price
Dan Clarkin
Coldwell Banker Realty - Gundaker
(314) 648-2944
95 Total Sales
1 in Wildwood
$154,000 Price
Jeff Birkenmeier
Main St. Real Estate
(314) 720-6073
75 Total Sales
1 in Wildwood
$488,000 Price
Frank Krajczar
RedKey Realty Leaders
(314) 501-5838
95 Total Sales
3 in Wildwood
$175K - $775K Price Range
Jennifer Young
Coldwell Banker Realty - Gundaker
(314) 274-9569
26 Total Sales
1 in Wildwood
$785,000 Price
Julie Burt
Blondin Group, Inc
(314) 582-8729
77 Total Sales
1 in Wildwood
$1,100,000 Price
We collect this data history from publicly available records. To have your information removed, we recommend requesting removal directly through your county’s website.
| Date | Buyer | Sale Price | Title Company |
|---|---|---|---|
| -- | Title Partners | ||
| -- | None Available | ||
| $302,000 | Atc |
We collect this data history from publicly available records. To have your information removed, we recommend requesting removal directly through your county’s website.
| Date | Status | Borrower | Loan Amount |
|---|---|---|---|
| Open | $368,962 | ||
| Closed | $372,500 | ||
| Closed | $381,200 | ||
| Previous Owner | $152,000 |
We collect this data history from publicly available records. To have your information removed, we recommend requesting removal directly through your county’s website.
| Date | Event | Price | List to Sale | Price per Sq Ft |
|---|---|---|---|---|
| 04/16/2024 04/16/24 | Sold | -- | -- | -- |
| 02/25/2024 02/25/24 | Pending | -- | -- | -- |
| 02/21/2024 02/21/24 | For Sale | $475,000 | -- | $183 / Sq Ft |
We collect this data history from publicly available records. To have your information removed, we recommend requesting removal directly through your county’s website.
| Year | Tax Paid | Tax Assessment Tax Assessment Total Assessment is a certain percentage of the fair market value that is determined by local assessors to be the total taxable value of land and additions on the property. | Land | Improvement |
|---|---|---|---|---|
| 2025 | $5,550 | $83,910 | $23,600 | $60,310 |
| 2024 | $5,550 | $79,820 | $19,670 | $60,150 |
| 2023 | $5,546 | $79,820 | $19,670 | $60,150 |
| 2022 | $4,711 | $62,970 | $13,780 | $49,190 |
| 2021 | $4,676 | $62,970 | $13,780 | $49,190 |
| 2020 | $4,732 | $60,760 | $14,460 | $46,300 |
| 2019 | $4,751 | $60,760 | $14,460 | $46,300 |
| 2018 | $5,078 | $61,240 | $14,460 | $46,780 |
| 2017 | $4,957 | $61,240 | $14,460 | $46,780 |
| 2016 | $4,561 | $54,190 | $14,460 | $39,730 |
| 2015 | $4,468 | $54,190 | $14,460 | $39,730 |
| 2014 | $4,019 | $47,540 | $6,400 | $41,140 |
Seller's Agent in 2024
Kristi Monschein
Compass Realty Group
(314) 954-2138
398 Total Sales
Buyer's Agent in 2024
Mark Gellman
EXP Realty, LLC
(314) 578-1123
2,420 Total Sales
Source: MARIS MLS
MLS Number: MIS24003788
APN: 22V-33-0409
Disclaimer: Certain information contained herein is derived from information provided by parties other than Homes.com. All information provided is deemed reliable, but is not guaranteed to be accurate and should be independently verified.
All data is obtained from various sources and may not have been verified by broker or MLS GRID. Supplied Open House Information is subject to change without notice. All information should be independently reviewed and verified for accuracy. Properties may or may not be listed by the office/agent presenting the information. Some IDX listings have been excluded from this website.
Listings courtesy of MARIS MLS as distributed by MLS GRID.
Based on information submitted to the MLS GRID
Ask me questions while you tour the home.