
Matthew Loomis
Realty ONE Group
(623) 257-8524
49 Total Sales
1 in Central Chandler
$748,000 Price


Estimated Value: $600,951 - $680,000
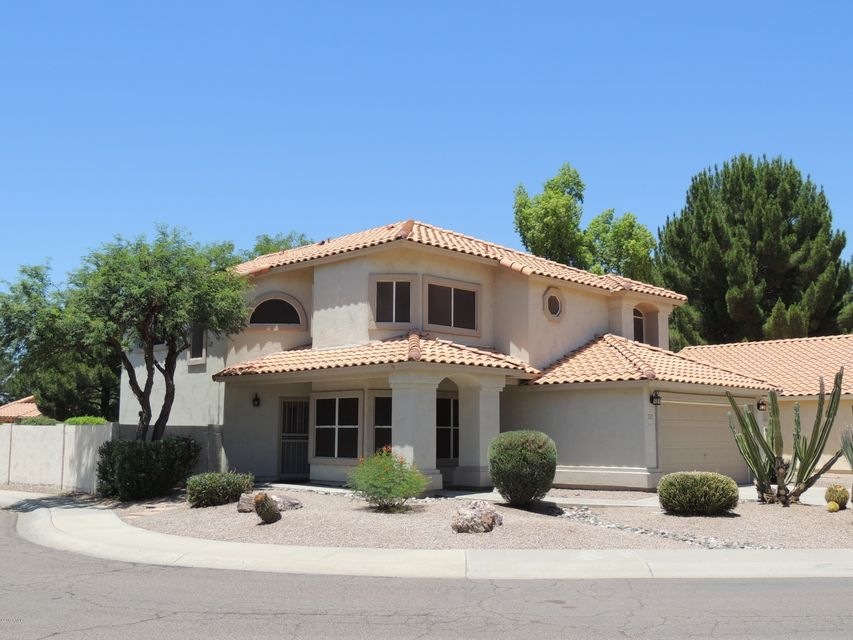

Rare find in a rental! Water-front house on a cul-de-sac in Hamilton High School boundary. Does it get any better? This home is just what you are looking for: 4 bedrooms, huge master bedroom, large enough bedrooms for queen-sized beds and dressers. Formal dining room, living room, family room, eat-in kitchen with kitchen island, and RV gate. Plus, an extended driveway for additional parking. Plantation shutters throughout. Brand New carpeting throughout. Over-sized balcony overlooking the water for a perfect morning coffee paradise to begin each day. Stainless steel appliances and granite countertops in a spacious kitchen will please any cook. And on those rare, cold winter days cozy up to a gas fireplace. This house is ready to be your home! Come and take a look!
Last Agent to Rent the Property
Coldwell Banker Realty License #SA638466000 Listed on: 08/17/2017
We collect this data history from publicly available records. To have your information removed, we recommend requesting removal directly through your county’s website.
Matthew Loomis
Realty ONE Group
(623) 257-8524
49 Total Sales
1 in Central Chandler
$748,000 Price
Benjamin Veader
eXp Realty
(775) 993-2175
31 Total Sales
1 in Central Chandler
$2,500,000 Price
Kristi Newman
Arizona Best Real Estate
(623) 526-3411
73 Total Sales
1 in Central Chandler
$779,111 Price
Nicole Stevens
SERHANT.
(602) 960-8812
74 Total Sales
1 in Central Chandler
$869,500 Price
Lisa Sandoval
Berkshire Hathaway HomeServices Arizona Properties
(623) 404-8675
49 Total Sales
1 in Central Chandler
$60,000 Price
Monique Walker
RE/MAX Excalibur
(623) 439-8986
530 Total Sales
1 in Central Chandler
$675,000 Price
We collect this data history from publicly available records. To have your information removed, we recommend requesting removal directly through your county’s website.
| Date | Buyer | Sale Price | Title Company |
|---|---|---|---|
| -- | None Available | ||
| $253,000 | Guaranty Title Agency | ||
| $286,529 | None Available | ||
| $252,580 | Ticor Title Agency Of Az Inc | ||
| $212,000 | -- | ||
| $170,000 | Chicago Title Insurance Co |
We collect this data history from publicly available records. To have your information removed, we recommend requesting removal directly through your county’s website.
| Date | Status | Borrower | Loan Amount |
|---|---|---|---|
| Open | $245,000 | ||
| Closed | $250,000 | ||
| Closed | $189,000 | ||
| Closed | $200,000 | ||
| Closed | $202,400 | ||
| Previous Owner | $121,950 | ||
| Previous Owner | $274,000 | ||
| Previous Owner | $202,050 | ||
| Previous Owner | $148,600 | ||
| Previous Owner | $147,000 |
We collect this data history from publicly available records. To have your information removed, we recommend requesting removal directly through your county’s website.
| Date | Event | Price | List to Sale | Price per Sq Ft |
|---|---|---|---|---|
| 09/29/2017 09/29/17 | Rented | $2,000 | 0.0% | -- |
| 09/10/2017 09/10/17 | Under Contract | -- | -- | -- |
| 08/17/2017 08/17/17 | Price Changed | $2,000 | +5.3% | $1 / Sq Ft |
| 08/17/2017 08/17/17 | For Rent | $1,900 | 0.0% | -- |
| 08/01/2015 08/01/15 | Rented | $1,900 | 0.0% | -- |
| 07/23/2015 07/23/15 | Under Contract | -- | -- | -- |
| 07/11/2015 07/11/15 | For Rent | $1,900 | +2.7% | -- |
| 06/15/2012 06/15/12 | Rented | $1,850 | -15.9% | -- |
| 06/05/2012 06/05/12 | Under Contract | -- | -- | -- |
| 05/22/2012 05/22/12 | For Rent | $2,200 | -- | -- |
We collect this data history from publicly available records. To have your information removed, we recommend requesting removal directly through your county’s website.
| Year | Tax Paid | Tax Assessment Tax Assessment Total Assessment is a certain percentage of the fair market value that is determined by local assessors to be the total taxable value of land and additions on the property. | Land | Improvement |
|---|---|---|---|---|
| 2025 | $3,060 | $35,455 | ||
| 2024 | $3,200 | $33,767 | ||
| 2023 | $3,200 | $45,120 | $9,020 | $36,100 |
| 2022 | $3,099 | $33,350 | $6,670 | $26,680 |
| 2021 | $3,185 | $32,670 | $6,530 | $26,140 |
| 2020 | $3,167 | $31,360 | $6,270 | $25,090 |
| 2019 | $3,056 | $31,560 | $6,310 | $25,250 |
| 2018 | $2,969 | $29,430 | $5,880 | $23,550 |
| 2017 | $2,790 | $28,880 | $5,770 | $23,110 |
| 2016 | $2,694 | $28,570 | $5,710 | $22,860 |
| 2015 | $2,584 | $25,760 | $5,150 | $20,610 |
Landlord's Agent in 2017
Nancy Wittenberg
Coldwell Banker Realty
(602) 730-2143
34 Total Sales
Tenant's Agent in 2017
Amanda Wolfe
Homes of Harvest LLC
(480) 545-8383
25 Total Sales
Buyer's Agent in 2015
Paula Cotton
Beacon Property Solutions
(602) 317-5649
18 Total Sales
P
Buyer's Agent in 2015
Paula Eggleston
Lifestyle Realty
M
Seller's Agent in 2012
Monique Keith
Keller Williams Realty Sonoran Living
S
Buyer's Agent in 2012
Susan Rose
Rush & Associates Realty
Source: Arizona Regional Multiple Listing Service (ARMLS)
MLS Number: 5648042
APN: 303-26-256
Disclaimer: Certain information contained herein is derived from information provided by parties other than Homes.com. All information provided is deemed reliable, but is not guaranteed to be accurate and should be independently verified.
All information should be verified by the recipient and none is guaranteed as accurate by ARMLS
Listing Information presented by local MLS brokerage: Ten-X, local REALTOR®- Arlene Richardson - (888)-952-6393
Ask me questions while you tour the home.