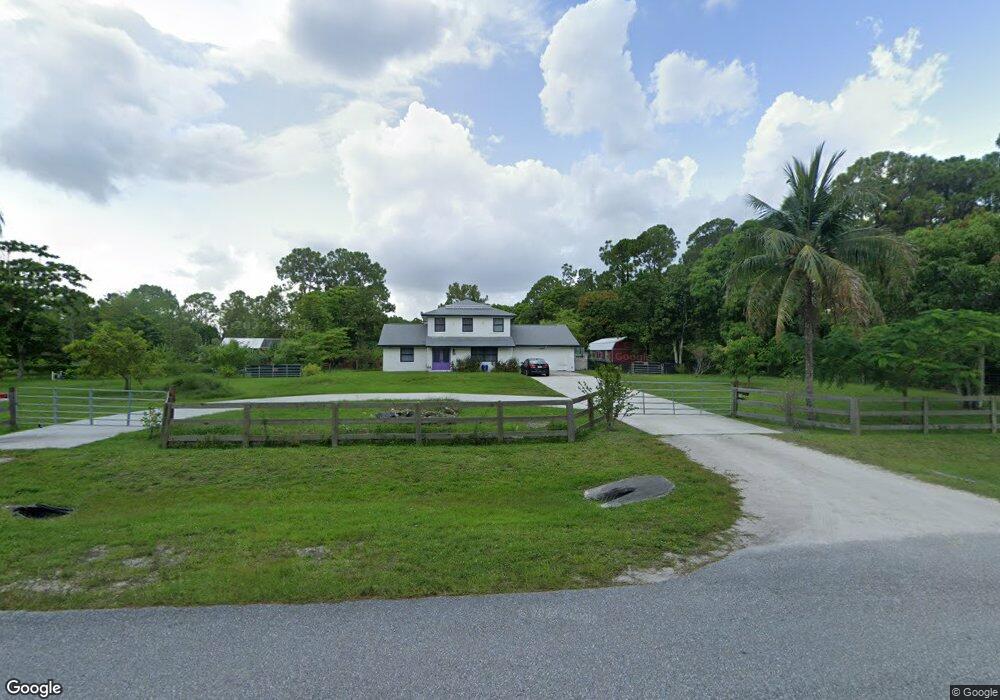
NOT LISTED FOR SALE

Estimated Value: $743,393

4 Beds
3.5 Baths
2,315 Sq Ft
$321/Sq Ft Est. Value

Sale Details

Date Sold: February 26, 2026

Last sale price $725,000 $313 Per Sq Ft

Est. 3% increase in value since last sale

Current estimated payment $5,099 / mo

54 Days on Market

Highlights

  • Horses Allowed On Property
  • Home fronts a pond
  • Sitting Area In Primary Bedroom
  • Concrete Pool
  • Garage Apartment
  • Home fronts a canal

About This Home

As of February 2026

RARE 2.38-acre property with 2023 ROOF, 2022 gas-heated POOL & SPA, NO HOA! 4/3.1 two-story home with beautiful new tile flooring, quartz kitchen countertops, soft-close cabinets, barn-door pantry, kitchen reverse osmosis system, newer appliances, gas stove, dryer and tankless water heater. IMPACT GLASS! Working fireplace + two A/C units. Downstairs- two bedrooms, one full bath, a half bath, office/playroom and indoor laundry. Upstairs master + bedroom 2 with renovated bath and walk-in closets. Fully fenced with three entrances, circular drive, permitted shed, two wells, vegetable garden, chicken coops, aviary, and an incredible variety of fruit trees (20 Mango, Lime Avocado, Acerola, Mulberry, Starfruit,Tamarind +). Bring RVs, boats, animals and toys! Some rooms virtually staged.

Last Buyer's Agent

Shari Roberts

EXP Realty LLC License #0708745

EXP Realty LLC
Create a Home Valuation Report for This Property
The Home Valuation Report is an in-depth analysis detailing your home's value as well as a comparison with similar homes in the area

Home Details

Home Type

  • Single Family

Est. Annual Taxes

  • $12,246

Year Built

  • Built in 1991

Lot Details

  • 2.38 Acre Lot
  • Home fronts a pond
  • Home fronts a canal
  • North Facing Home
  • Fenced
  • Property is zoned AR

Home Design

  • Garden Apartment
  • Split Level Home
  • Frame Construction
  • Shingle Roof
  • Composition Roof
  • Aluminum Siding
  • Stucco Exterior

Interior Spaces

  • 2,315 Sq Ft Home
  • Property has 2 Levels
  • Ceiling Fan
  • Formal Dining Room
  • Open Floorplan
  • Den
  • Utility Room in Garage
  • Storage Room
  • Garden Views

Kitchen

  • Breakfast Area or Nook
  • Gas Range
  • Microwave
  • Dishwasher
  • Disposal

Bedrooms and Bathrooms

  • 4 Bedrooms
  • Sitting Area In Primary Bedroom
  • Primary Bedroom Upstairs
  • Split Bedroom Floorplan
  • Closet Cabinetry
  • Walk-In Closet
  • Shower
  • Primary Bathroom includes a Walk-In Shower

Laundry

  • Laundry Room
  • Laundry in Garage
  • Dryer
  • Washer

Home Security

  • Complete Impact Glass
  • Fire and Smoke Detector

Parking

  • Attached Garage
  • Garage Apartment
  • Converted Garage
  • Circular Driveway
  • Open Parking

Pool

  • Concrete Pool
  • Pool Equipment Stays

Outdoor Features

  • Balcony
  • Patio

Schools

  • Frontier Elementary School
  • Osceola Creek Middle School
  • Seminole Ridge Community High School

Utilities

  • Cooling System Utilizes Bottled Gas
  • Central Heating and Cooling System
  • Three-Phase Power
  • Well
  • Natural Gas Water Heater
  • Water Softener is Owned
  • Septic Tank

Additional Features

  • West of U.S. Route 1
  • Horses Allowed On Property

Listing and Financial Details

  • Assessor Parcel Number 00404225000003070

Community Details

Overview

  • No Home Owners Association
  • Acreage Subdivision

Recreation

  • Community Pool
  • Horses Allowed in Community

Home Details

Home Type

Single Family

Est. Annual Taxes

$12,246

Year Built

Built in 1991

Lot Details

2.38 Acres

Listing Details

  • Property Type: Residential
  • Year Built: 1991
  • Property Sub Type: Single Family Residence
  • Architectural Style: Garden Apartment, Split Level
  • Directions: West of Seminole Pratt, East of Mandarin on the South side of Temple.
  • Garage Yn: No
  • Horses: Yes
  • Unit Levels: 2
  • Lot Size Acres: 2.38
  • New Construction: No
  • Road Frontage Type: Paved Road, Public Road, U.S. Hwy
  • Road Surface Type: Paved Road, Paved
  • Building Stories: 2
  • Structure Type: House
  • Subdivision Name: ACREAGE
  • Year Built Details: Resale
  • MIAMIRE_PoolYN: Yes
  • MIAMIRE_MembershipPurchRqdYN: No
  • LastStatus: Pending
  • CurrentPrice: 725000
  • ShowingTimeFlag: No
  • Special Features: VirtualTour
  • Stories: 2

Interior Features

  • Appliances: Gas Water Heater, Natural Gas Water Heater, Dishwasher, Disposal, Dryer, Microwave, Gas Range, Refrigerator, Washer, Water Softener Owned
  • Interior Amenities: Closet Cabinetry, Pantry, Split Bedroom, Walk-In Closet(s), Den/Library/Office, Family Room, Garage Apartment, Garage Converted, Storage, Utility/Laundry In Garage, Utility Room/Laundry
  • Spa Yn: Yes
  • Full Bathrooms: 3
  • Half Bathrooms: 1
  • Total Bedrooms: 4
  • Flooring: Other
  • Furnished: Unfurnished
  • Living Area: 2315
  • Other Equipment: Natural Gas
  • Possible Use: Primary
  • Stories: 2
  • Window Features: Complete Impact Glass, Hurricane Shutters
  • Bedroom Features: Primary Bath Shower, Sitting Area - Primary Bedroom, Primary Bedroom Upstairs
  • Dining Room Features: Breakfast Area, Family/Dining Combination, Florida/Dining Combination, Formal Dining
  • Living Room Features: Den/Library/Office, Family Room, Garage Apartment, Garage Converted, Laundry, Pantry, Storage Room, Utility/Laundry In Garage, Utility Room/Laundry
  • Master Bathroom Features: Shower Only

Exterior Features

  • Roof: Comp Shingle Roof, Composition Roll, Shingle
  • View: Garden
  • Exterior Features: West Of Us1, Fruit Trees, Open Balcony
  • Construction Type: Aluminum Siding, Frame, Frame With Stucco, Stucco
  • Direction Faces: North
  • Fencing: Fenced
  • Lot Features: 2 To Less Than 3 Acre Lot, West Of US 1, Fenced, Septic
  • Other Structures: Livable
  • Patio And Porch Features: Open Balcony, Patio
  • Pool Features: Concrete, Equipment Stays, Heated
  • Pool Private: Yes
  • View: Yes
  • Waterfront Features: Canal Front, Canal, Pond
  • Waterfront: Yes

Garage/Parking

  • Attached Garage: Yes
  • Open Parking: Yes
  • Parking Features: Circular Driveway

Utilities

  • Sewer: Septic Tank
  • Water Source: Well
  • Green Building Features: Bottled Gas
  • Cooling: Ceiling Fan(s), Central Air, Electric
  • Cooling Y N: Yes
  • Electric: 3 Phase Electric
  • Electricity On Property: Yes
  • Heating: Central, Electric
  • Heating Yn: Yes
  • Laundry Features: Laundry Room, In Garage, Utility Room/Laundry
  • Security: Smoke Alarm, Smoke Detector(s), Smoke Detector
  • Utilities: Septic, Water Connected, Water Available
  • Gas Company: Bottle Gas

Condo/Co-op/Association

  • Amenities: None, Private Pool
  • Association: No
  • Community Features: Horses Permitted, None, Paved Road, Public Road

Schools

  • Elementary School: Frontier
  • High School: Seminole Ridge Community
  • Middle Or Junior School: Osceola Creek

Lot Info

  • Parcel Number: 00404225000003070
  • Lot Size Sq Ft: 103673
  • Zoning: AR

Rental Info

  • Pets Allowed: Yes

Tax Info

  • Tax Year: 2025
  • Tax Annual Amount: 12246

Ownership History

We collect this data history from publicly available records. To have your information removed, we recommend requesting removal directly through your county’s website.

Date Name Owned For Owner Type

Purchase Details

Listed on
Dec 4, 2025
Closed on
Mar 11, 2026
Sold by
Bought by
Buyer's Agent
Shari Roberts
EXP Realty LLC
List Price
$725,000
Sold Price
$725,000
Current Estimated Value
$743,393

Home Financials for this Owner

Home Financials are based on the most recent Mortgage that was taken out on this home.
Estimated Appreciation
$18,393
Avg. Annual Appreciation
5.36%
Original Mortgage
$688,750
Outstanding Balance
$686,018
Interest Rate
6.06%
Mortgage Type
New Conventional
Estimated Equity
$57,375

Purchase Details

Listed on
Dec 4, 2025
Closed on
Feb 26, 2026
Sold by
Bought by
Buyer's Agent
Shari Roberts
EXP Realty LLC
List Price
$725,000
Sold Price
$725,000

Home Financials for this Owner

Home Financials are based on the most recent Mortgage that was taken out on this home.
Original Mortgage
$688,750
Outstanding Balance
$686,018
Interest Rate
6.06%
Mortgage Type
New Conventional
Estimated Equity
$57,375

Purchase Details

Listed on
May 29, 2020
Closed on
Aug 12, 2020
Sold by
Bought by
Buyer's Agent
Guillermo Diaz
Eleven Realty Partners LLC
List Price
$405,000
Sold Price
$395,500
Premium/Discount to List
-$9,500
-2.35%

Home Financials for this Owner

Home Financials are based on the most recent Mortgage that was taken out on this home.
Avg. Annual Appreciation
11.54%
Original Mortgage
$380,290
Interest Rate
3%
Mortgage Type
FHA

Purchase Details

Listed on
Dec 29, 2015
Closed on
Jun 17, 2016
Sold by
Bought by
Buyer's Agent
Maria Ospina
MMLS Assoc.-Inactive Member
List Price
$300,000
Sold Price
$240,123
Premium/Discount to List
-$59,877
-19.96%

Home Financials for this Owner

Home Financials are based on the most recent Mortgage that was taken out on this home.
Avg. Annual Appreciation
12.74%

Purchase Details

Closed on
Nov 16, 2012
Sold by
Bought by
Source: Public Records

Home Values in the Area

Source: Public Records

Average Home Value in this Area


Source: Public Records

Agents Specializing in Loxahatchee, FL

See All Agents

Purchase History

We collect this data history from publicly available records. To have your information removed, we recommend requesting removal directly through your county’s website.

Date Buyer Sale Price Title Company
-- None Listed On Document
$725,000 None Listed On Document
$395,500 Attorney
$240,200 Platinum Title Insurers Llc
$106,000 Infiniti Title Insurance Age
Source: Public Records

Mortgage History

We collect this data history from publicly available records. To have your information removed, we recommend requesting removal directly through your county’s website.

Date Status Borrower Loan Amount
Open $688,750
Closed $380,290
Source: Public Records

Property History

We collect this data history from publicly available records. To have your information removed, we recommend requesting removal directly through your county’s website.

Date Event Price List to Sale Price per Sq Ft Prior Sale
02/26/2026 02/26/26 Sold $725,000 0.0% $313 / Sq Ft
01/27/2026 01/27/26 Pending -- -- --
12/04/2025 12/04/25 For Sale $725,000 +83.3% $313 / Sq Ft
08/12/2020 08/12/20 Sold $395,500 -2.3% $171 / Sq Ft View Prior Sale
07/13/2020 07/13/20 Pending -- -- --
05/29/2020 05/29/20 For Sale $405,000 +68.7% $175 / Sq Ft
06/17/2016 06/17/16 Sold $240,123 -20.0% $104 / Sq Ft View Prior Sale
05/18/2016 05/18/16 Pending -- -- --
12/29/2015 12/29/15 For Sale $300,000 -- $130 / Sq Ft
Source: MIAMI REALTORS® MLS

Tax History

We collect this data history from publicly available records. To have your information removed, we recommend requesting removal directly through your county’s website.

Year Tax Paid Tax Assessment Tax Assessment Total Assessment is a certain percentage of the fair market value that is determined by local assessors to be the total taxable value of land and additions on the property. Land Improvement
2025 $12,246 $601,131
2024 $12,246 $571,572
2023 $8,717 $393,075 $0 $0
2022 $7,836 $354,053 $0 $0
2021 $7,383 $343,741 $113,288 $230,453
2020 $7,358 $306,698 $94,962 $211,736
2019 $7,141 $290,374 $93,296 $197,078
2018 $6,982 $295,584 $84,223 $211,361
2017 $6,502 $277,030 $75,199 $201,831
2016 $3,649 $149,329 $0 $0
2015 $3,628 $148,291 $0 $0
2014 $3,578 $147,114 $0 $0
Source: Public Records

Agents Affiliated with this Home

  • Section Image
  • Section Image
See All Agents

Map

Source: MIAMI REALTORS® MLS

MLS Number: R11145361

MIAMI REALTORS® MLS

APN: 00-40-42-25-00-000-3070

Your Personal Tour Guide

Ask me questions while you tour the home.