NOT LISTED FOR SALE

1679 Autumn Ave Unit 10C167 Schaumburg, IL 60193

South Schaumburg Neighborhood

Estimated Value: $305,000 - $325,000

2 Beds
2 Baths
1,400 Sq Ft
$223/Sq Ft Est. Value

Sale Details

Date Sold: July 23, 2025

Last sale price $300,000 $214 Per Sq Ft

Est. 4% increase in value since last sale

Current estimated payment $2,349 / mo

1 Day on Market

Highlights

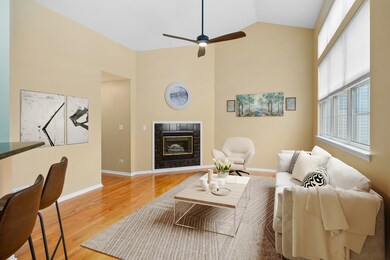
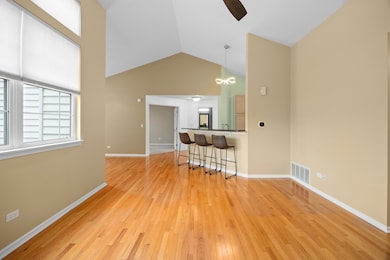
  • Cathedral Ceiling
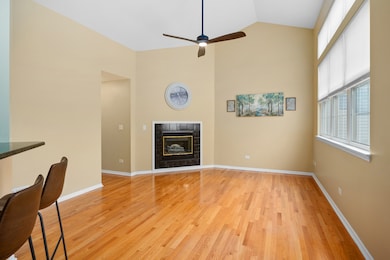
  • Wood Flooring
  • Formal Dining Room
  • Robert Frost Junior High School Rated A-
  • Granite Countertops
  • Stainless Steel Appliances

About This Home

As of July 2025

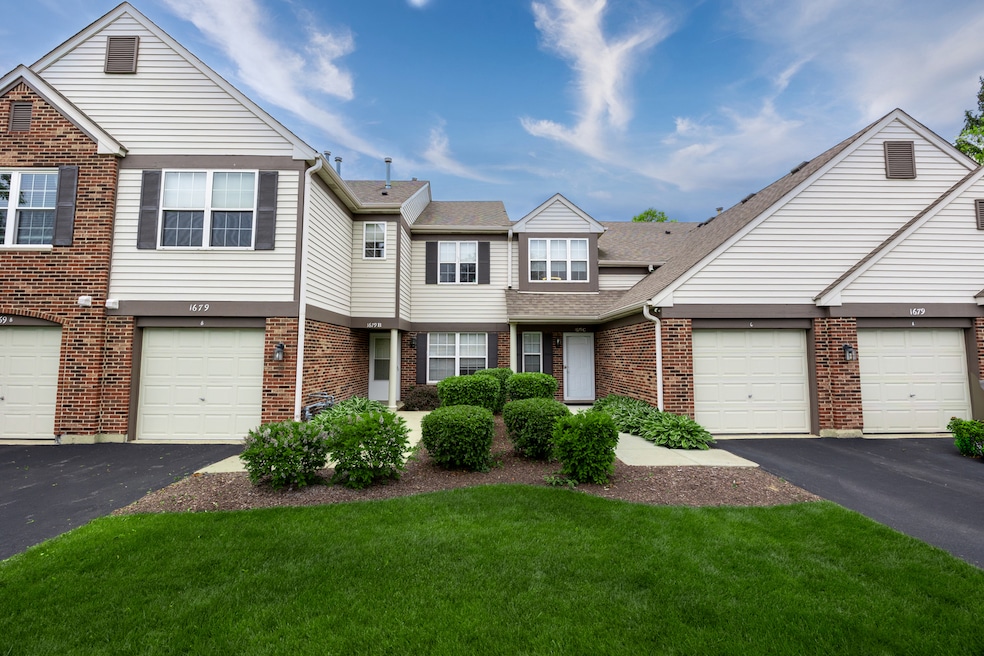
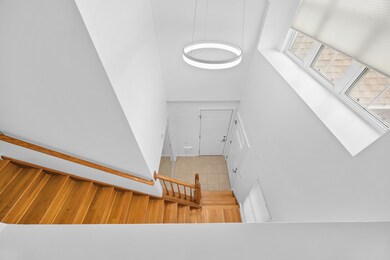
Beautiful Briar Pointe Townhome - Move-In Ready & Minutes from Everything! Welcome to this stunning ranch-style second-floor townhome in the highly sought-after Briar Pointe subdivision! Step into an open and airy vaulted ceiling living room featuring a cozy fireplace with gas log and electric start, a ceiling fan with light, and the perfect flow for relaxing or entertaining. The spacious kitchen boasts stainless steel appliances, granite countertops, a glass tile backsplash, and both breakfast bar and Movable island ideal for casual meals or morning coffee. The dining room, accented with LED lighting, opens to an oversized balcony via sliding glass doors with built-in blinds, perfect for outdoor enjoyment. You'll love the split bedroom layout offering privacy for guests or a home office. The second bedroom features neutral carpet, a ceiling fan, and is just steps from the beautifully remodeled 2020 guest bath with glass tile accent wall, marble flooring, New lighting, Vanity, tub and tiled tub surround. Retreat to your primary suite with vinyl plank flooring, a walk-in closet, and a private updated en-suite bath featuring a new vanity top, toilet, and updated flooring. Other highlights include six-panel doors, white trim, washer & dryer (2022), furnace & central air (2019), and hot water heater (2015). Located on a low-traffic street, just one block from a brand-new park, you're also within walking distance to the Metra, Boomers Stadium, and close to expressways and O'Hare Airport. Be in your new home just in time for the Fourth of July fireworks! Don't miss this perfect combination of location, updates, and lifestyle - schedule your showing today before it's gone!

Last Agent to Sell the Property

Dawn Block

Century 21 Integra License #475124301 Listed on: 06/05/2025

Last Buyer's Agent

Irena Kirchhoff

K & L REALTY, INC License #471013161

Townhouse Details

Home Type

  • Townhome

Est. Annual Taxes

  • $5,239

Year Built

  • Built in 1997

HOA Fees

  • $212 Monthly HOA Fees

Parking

  • 1 Car Attached Garage
  • Garage Door Opener
  • Driveway
  • Parking Included in Price

Home Design

  • Entry on the 2nd floor
  • Brick Exterior Construction
  • Asphalt Roof
  • Vinyl Siding

Interior Spaces

  • 1,400 Sq Ft Home
  • 2-Story Property
  • Cathedral Ceiling
  • Ceiling Fan
  • Gas Log Fireplace
  • Electric Fireplace
  • Window Screens
  • Family Room
  • Living Room with Fireplace
  • Formal Dining Room

Kitchen

  • Range
  • Microwave
  • Dishwasher
  • Stainless Steel Appliances
  • Granite Countertops

Flooring

  • Wood
  • Carpet
  • Ceramic Tile

Bedrooms and Bathrooms

  • 2 Bedrooms
  • 2 Potential Bedrooms
  • Walk-In Closet
  • 2 Full Bathrooms

Laundry

  • Laundry Room
  • Dryer
  • Washer

Home Security

Outdoor Features

  • Balcony

Schools

  • Hanover Highlands Elementary Sch
  • Robert Frost Junior High School
  • Schaumburg High School

Utilities

  • Forced Air Heating and Cooling System
  • Humidifier
  • Heating System Uses Natural Gas
  • Lake Michigan Water

Listing and Financial Details

  • Homeowner Tax Exemptions

Community Details

Overview

  • Association fees include insurance, exterior maintenance, lawn care, snow removal
  • 4 Units
  • Neeley Association, Phone Number (847) 259-1331
  • Briar Pointe Subdivision, Coventry Floorplan
  • Property managed by McGill

Pet Policy

  • Dogs and Cats Allowed

Security

  • Resident Manager or Management On Site
  • Carbon Monoxide Detectors

Townhouse Details

Home Type

Townhome

Est. Annual Taxes

$5,239

Year Built

Built in 1997

Lot Details

0 Sq Ft Lot

HOA Fees

$212 per month

Parking

1

Listing Details

  • Property Type: Residential
  • Property Type: Attached Single
  • Type Attached: Townhouse-Ranch
  • Ownership: Condo
  • EntryLevel: 2
  • New Construction: No
  • Property Sub-Type: Townhouse-Ranch
  • Subdivision Name: Briar Pointe
  • Year Built: 1997
  • Age: 26-30 Years
  • Built Before 1978 (Y/N): No
  • Disability Access and/or Equipped: No
  • General Information: None
  • Rebuilt (Y/N): No
  • Rehab (Y/N): No
  • Actual Status: Closed
  • SomePhotosVirtuallyStaged: Yes
  • Special Features: None
  • Property Sub Type: Townhouses
  • Stories: 2

Interior Features

  • Appliances: Range, Microwave, Dishwasher, Refrigerator, Washer, Dryer, Stainless Steel Appliance(s), Humidifier
  • Basement: None
  • Full Bathrooms: 2
  • Total Bathrooms: 2
  • Total Bedrooms: 2
  • Fireplace Features: Electric, Gas Log
  • Fireplaces: 1
  • Flooring: Hardwood
  • Interior Amenities: Cathedral Ceiling(s), Walk-In Closet(s), Granite Counters
  • LivingArea: 1400
  • Other Equipment: CO Detectors, Ceiling Fan(s)
  • Room Type: No additional rooms
  • Stories Total: 2
  • Window Features: Screens
  • Estimated Total Finished Sq Ft: 1400
  • Basement Bathrooms: No
  • Below Grade Bedrooms: 0
  • Dining Room: Separate
  • Fireplace Location: Living Room
  • Total Sq Ft: 1400
  • Flooring: Carpet

Exterior Features

  • Construction Materials: Vinyl Siding, Brick
  • ExteriorFeatures: Balcony
  • Roof: Asphalt
  • Waterfront: No

Garage/Parking

  • Garage Spaces: 1
  • Parking Features: Asphalt, Garage Door Opener, On Site, Garage Owned, Attached, Garage
  • ParkingTotal: 1

Utilities

  • Sewer: Public Sewer
  • Cooling: Central Air
  • Electric: Circuit Breakers
  • Heating: Natural Gas, Forced Air
  • Laundry Features: Washer Hookup, In Unit
  • Water Source: Lake Michigan

Condo/Co-op/Association

  • Pets Allowed: Cats OK, Dogs OK
  • Association Fee: 212
  • Association Fee Frequency: Monthly
  • Management: Manager Off-site
  • Master Association Fee: No
  • Master Association Fee Frequency: Not Required
  • Management Company: McGill
  • Management Contact Name: Neeley
  • Management Phone: 847-259-1331X128

Fee Information

  • Association Fee Includes: Insurance, Exterior Maintenance, Lawn Care, Snow Removal

Schools

  • Elementary School: Hanover Highlands Elementary Sch
  • High School: Schaumburg High School
  • Middle/Junior School: Robert Frost Junior High School

Lot Info

  • Additional Parcels: No
  • Lot Dimensions: COMMON
  • Rural (Y/N): N
  • Special Assessments: N

Rental Info

  • Board Number: 10
  • Pets Allowed (Y/N): Yes
  • Is Parking Included in Price: Yes
  • Max Pet Weight: 999

Tax Info

  • Tax Annual Amount: 5239
  • Tax Year: 2023
  • Tax Exemptions: Homeowner

Multi Family

  • Units in Building: 4

Ownership History

We collect this data history from publicly available records. To have your information removed, we recommend requesting removal directly through your county’s website.

Date Name Owned For Owner Type

Purchase Details

Listed on
Jun 5, 2025
Closed on
Jul 21, 2025
Sold by
Bought by
Seller's Agent
Dawn Block
Century 21 Integra
Buyer's Agent
Irena Kirchhoff
K & L REALTY, INC
List Price
$300,000
Sold Price
$300,000
Views
24
Current Estimated Value
$312,136

Home Financials for this Owner

Home Financials are based on the most recent Mortgage that was taken out on this home.
Estimated Appreciation
$12,136
Avg. Annual Appreciation
3.96%
Original Mortgage
$250,000
Outstanding Balance
$247,625
Interest Rate
6.88%
Mortgage Type
New Conventional
Estimated Equity
$64,511

Purchase Details

Closed on
Jun 23, 2009
Sold by
Bought by

Home Financials for this Owner

Home Financials are based on the most recent Mortgage that was taken out on this home.
Original Mortgage
$199,755
Interest Rate
4.86%
Mortgage Type
FHA

Purchase Details

Closed on
Jan 31, 2005
Sold by
Bought by

Home Financials for this Owner

Home Financials are based on the most recent Mortgage that was taken out on this home.
Original Mortgage
$165,600
Interest Rate
5%
Mortgage Type
Unknown

Purchase Details

Closed on
Feb 5, 2002
Sold by
Bought by

Home Financials for this Owner

Home Financials are based on the most recent Mortgage that was taken out on this home.
Original Mortgage
$161,900
Interest Rate
7.14%
Mortgage Type
FHA

Purchase Details

Closed on
Aug 3, 1995
Sold by
Bought by
Source: Public Records
Create a Home Valuation Report for This Property
The Home Valuation Report is an in-depth analysis detailing your home's value as well as a comparison with similar homes in the area

Home Values in the Area

Source: Public Records

Average Home Value in this Area


Source: Public Records

Purchase History

We collect this data history from publicly available records. To have your information removed, we recommend requesting removal directly through your county’s website.

Date Buyer Sale Price Title Company
$300,000 Chicago Title
$207,000 Chicago Title Insurance Co
$207,000 Integrity Title
$167,000 --
$119,000 --
Source: Public Records

Mortgage History

We collect this data history from publicly available records. To have your information removed, we recommend requesting removal directly through your county’s website.

Date Status Borrower Loan Amount
Open $250,000
Previous Owner $143,557
Closed $199,755
Closed $165,600
Previous Owner $163,700
Previous Owner $161,900
Previous Owner $100,700
Previous Owner $15,000
Previous Owner $78,500
Source: Public Records

Property History

We collect this data history from publicly available records. To have your information removed, we recommend requesting removal directly through your county’s website.

Date Event Price List to Sale Price per Sq Ft
07/23/2025 07/23/25 Sold $300,000 0.0% $214 / Sq Ft
06/06/2025 06/06/25 Pending -- -- --
06/05/2025 06/05/25 For Sale $300,000 -- $214 / Sq Ft
Source: Midwest Real Estate Data (MRED)

Tax History

We collect this data history from publicly available records. To have your information removed, we recommend requesting removal directly through your county’s website.

Year Tax Paid Tax Assessment Tax Assessment Total Assessment is a certain percentage of the fair market value that is determined by local assessors to be the total taxable value of land and additions on the property. Land Improvement
2025 $5,239 $29,516 $2,239 $27,277
2024 $5,239 $22,018 $1,940 $20,078
2023 $5,052 $22,018 $1,940 $20,078
2022 $5,052 $22,018 $1,940 $20,078
2021 $4,265 $17,403 $1,268 $16,135
2020 $4,260 $17,403 $1,268 $16,135
2019 $4,304 $19,488 $1,268 $18,220
2018 $3,329 $14,527 $1,044 $13,483
2017 $3,294 $14,527 $1,044 $13,483
2016 $3,323 $14,527 $1,044 $13,483
2015 $3,089 $12,948 $970 $11,978
2014 $3,071 $12,948 $970 $11,978
2013 $2,975 $12,948 $970 $11,978
Source: Public Records

Agents Affiliated with this Home

  • Section Image
  • Section Image
See All Agents

Map

Source: Midwest Real Estate Data (MRED)

MLS Number: 12374161

Midwest Real Estate Data (MRED)

APN: 07-32-301-033-1121

Your Personal Tour Guide

Ask me questions while you tour the home.