
Adam Zadorozny
AMO Realty
(551) 205-9331
41 Total Sales
1 in Clearview
$330,000 Price
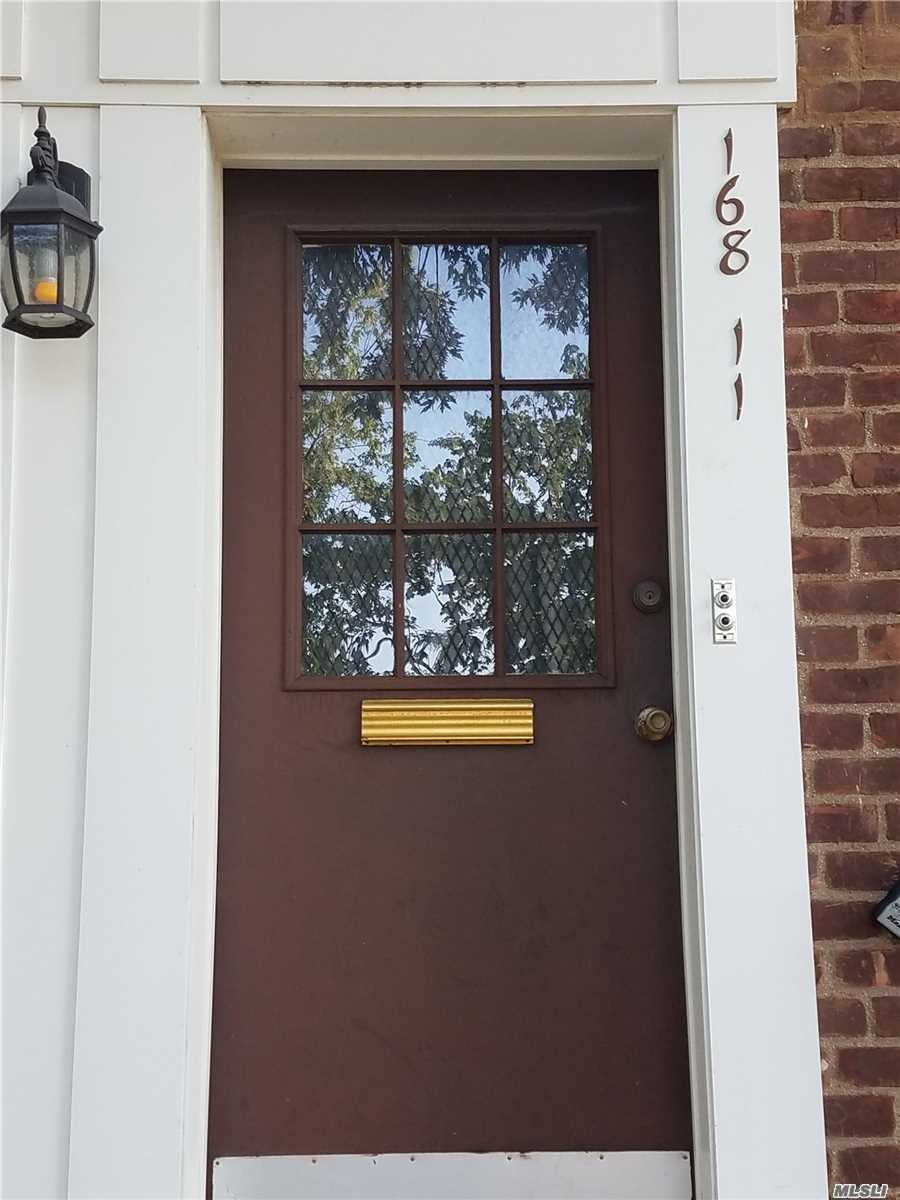
Clean And Updated Clearview Coop Upper Level One Bedroom (Size 3.5) In The Most Sought After Section Of The Entire Clearview Gardens Development,Private Cul De Sac.Updated Kitchen,Clean Original Bathroom, LivingRoom, DiningArea, Bedroom,Closets All On Hardwood Floors,,Private Attic For Storage,Washer&Dryer Can Be Installed In The Unit,Parking Spot&Garage Available,Public Basement Storage,Walk To Shopping,Dining,Food,NYC Local &Express Bus.Whitestone School District 25,Beach Rights.
Last Agent to Sell the Property
New York Residential R E License #10491200841 Listed on: 08/20/2019
Adam Zadorozny
AMO Realty
(551) 205-9331
41 Total Sales
1 in Clearview
$330,000 Price
Wayne Rose
Century Homes Realty Group LLC
(844) 593-0596
39 Total Sales
2 in Clearview
$313K - $370K Price Range
Pingping Lu
Block & Lot Services Inc
(877) 916-6119
26 Total Sales
1 in Clearview
$1,230,000 Price
Young Kim
Promise Northern Realty LLC
(866) 455-1752
23 Total Sales
1 in Clearview
$920,000 Price
Valentina Forgione
Keller Williams Rlty Landmark
(929) 552-8979
49 Total Sales
3 in Clearview
$245K - $425K Price Range
Sandra Liapis
RE/MAX City Square
(855) 612-2428
24 Total Sales
1 in Clearview
$300,000 Price
We collect this data history from publicly available records. To have your information removed, we recommend requesting removal directly through your county’s website.
| Date | Event | Price | List to Sale | Price per Sq Ft |
|---|---|---|---|---|
| 01/03/2020 01/03/20 | Sold | $204,000 | -3.8% | $329 / Sq Ft |
| 10/11/2019 10/11/19 | Pending | -- | -- | -- |
| 08/20/2019 08/20/19 | For Sale | $212,000 | -- | $342 / Sq Ft |
Seller's Agent in 2020
Alfred Baione
New York Residential R E
(917) 921-9108
73 in this area
103 Total Sales
Buyer's Agent in 2020
Salvatore Sica
Sica Realty Group LLC
(347) 922-8947
3 in this area
115 Total Sales
Source: OneKey® MLS
MLS Number: KEY3157480
Disclaimer: Certain information contained herein is derived from information provided by parties other than Homes.com. All information provided is deemed reliable, but is not guaranteed to be accurate and should be independently verified.
The data relating to real estate for sale or lease on this web site comes in part from OneKey® MLS. Real estate listings held by brokerage firms other than Ten-X are marked with the OneKey® MLS logo or an abbreviated logo and detailed information about them includes the name of the listing broker.
Based on information submitted to the MLS GRID. All data is obtained from various sources and may not have been verified by broker or MLS GRID. Supplied Open House Information is subject to change without notice. All information should be independently reviewed and verified for accuracy. Properties may or may not be listed by the office/agent presenting the information. Some IDX listings have been excluded from this website. IDX information is provided exclusively for personal, non-commercial use, and may not be used for any purpose other than to identify prospective properties consumers may be interested in purchasing.
Information is deemed reliable but not guaranteed.
Copyright 2026 OneKey® MLS. All rights reserved.
Based on information submitted to the MLS GRID
Listings courtesy of OneKey® MLS as distributed by MLS GRID
Ask me questions while you tour the home.