
Tony Calkins
The Calkins Group
(240) 770-0595
29 Total Sales
1 in Odenton
$650,000 Price


Estimated Value: $646,000 - $738,383
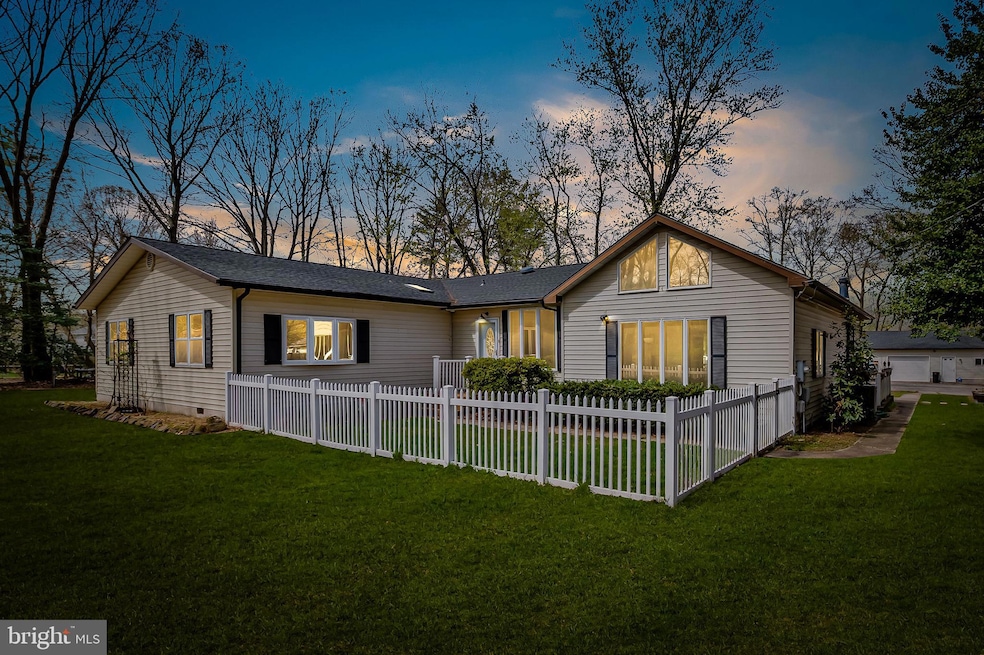
PLEASE DO NOT ENTER DRIVEWAY WITHOUT CONFIRMED APPOINTMENT. Welcome to 168 Burns Crossing Road, a rare find tucked away on a private, flat one-acre lot in the heart of Severn. This beautifully updated home offers a peaceful setting with plenty of space to relax, entertain, and enjoy the outdoors. Whether you're looking for a quiet escape, a place to host friends and family, or room to explore hobbies, this property has it all. Outside, you'll love the incredible features that make this home stand out. There's a huge garage with its own bar, workshop space, and plenty of room for parking, plus a greenhouse, pond feature, and even a chicken coop! A screened-in porch and spacious deck make outdoor entertaining easy and enjoyable all year round. And the ample parking outside of the garage allows for up to 10 cars, and maybe more if you're creative! Recent updates and maintenance give you peace of mind and modern comfort. The djainfield line was replaced in 2025 with the septic system pumped in 2024, and the well pump serviced in 2023. The heating system was converted from to oil to buried propane, and the AC units were replaced in 2021 and 2024. The water heater was replaced in 2023, and the roofs on both the home and garage were replaced in 2021. Inside, the home features stylish upgrades, including luxury vinyl plank flooring throughout (installed in 2020), new kitchen and laundry appliances (2022), butcher block countertops, and a living room bar for eating and entertaining. The layout has been reimagined to include a primary walk-in closet, home office, and a fenced front area perfect for pets or play. This location offers the perfect mix of country feel and convenience. Fort Meade is just a short drive away, and major commuter routes like MD-32, -175, and I-97 are all within minutes. The Odenton MARC Train Station is only about 15 minutes away, making commuting to D.C. or Baltimore a breeze. BWI Airport is also just 20 minutes from your door, perfect for travelers. Nearby amenities include Giant Food, Food Lion, and Aldi, all within a 10-15 minute drive. For shopping and dining, head to Arundel Mills Mall—just 15 minutes away—featuring popular restaurants, entertainment, and retail stores. If you love the outdoors, you’ll find Severn Park, Joe Cannon Stadium, and Kinder Farm Park all within a 5-mile radius, offering trails, sports fields, and peaceful nature walks. With its private setting, thoughtful updates, and unbeatable location, 168 Burns Crossing Road is truly one-of-a-kind. Come see it for yourself—this gem won’t last long!
Last Agent to Sell the Property
(410) 823-0033 realtor@cummingsrealtors.com Cummings & Co. Realtors License #RSR006593 Listed on: 04/10/2025
We collect this data history from publicly available records. To have your information removed, we recommend requesting removal directly through your county’s website.
Tony Calkins
The Calkins Group
(240) 770-0595
29 Total Sales
1 in Odenton
$650,000 Price
Lori Marino
Long & Foster Real Estate, Inc.
(443) 951-3841
30 Total Sales
1 in Odenton
$370,000 Price
Christina Palmer
Keller Williams Flagship
(667) 213-6985
152 Total Sales
23 in Odenton
$317K - $1.4M Price Range
Jim Bim
Winning Edge
(667) 239-8629
514 Total Sales
4 in Odenton
$280K - $408K Price Range
Rich Gardner
RE/MAX Realty Group
(667) 261-8846
32 Total Sales
1 in Odenton
$440,000 Price
Steve Belinky
RE/MAX United Real Estate
(240) 540-5128
119 Total Sales
1 in Odenton
$370,000 Price
We collect this data history from publicly available records. To have your information removed, we recommend requesting removal directly through your county’s website.
| Date | Buyer | Sale Price | Title Company |
|---|---|---|---|
| $700,000 | Westcor Land Title | ||
| Griffin Erica | $450,000 | Crown Title Corporation | |
| Buck Louis F | $31,500 | -- |
We collect this data history from publicly available records. To have your information removed, we recommend requesting removal directly through your county’s website.
| Date | Status | Borrower | Loan Amount |
|---|---|---|---|
| Open | $700,000 | ||
| Previous Owner | Griffin Erica | $405,000 |
We collect this data history from publicly available records. To have your information removed, we recommend requesting removal directly through your county’s website.
| Date | Event | Price | List to Sale | Price per Sq Ft | Prior Sale |
|---|---|---|---|---|---|
| 06/06/2025 06/06/25 | Sold | $700,000 | 0.0% | $226 / Sq Ft | |
| 04/19/2025 04/19/25 | Pending | -- | -- | -- | |
| 04/10/2025 04/10/25 | For Sale | $700,000 | +55.6% | $226 / Sq Ft | |
| 04/30/2019 04/30/19 | Sold | $450,000 | +0.2% | $145 / Sq Ft | View Prior Sale |
| 04/02/2019 04/02/19 | Pending | -- | -- | -- | |
| 03/11/2019 03/11/19 | Price Changed | $449,000 | -10.2% | $145 / Sq Ft | |
| 03/08/2019 03/08/19 | For Sale | $499,900 | 0.0% | $161 / Sq Ft | |
| 02/27/2019 02/27/19 | Pending | -- | -- | -- | |
| 02/14/2019 02/14/19 | For Sale | $499,900 | -- | $161 / Sq Ft |
We collect this data history from publicly available records. To have your information removed, we recommend requesting removal directly through your county’s website.
| Year | Tax Paid | Tax Assessment Tax Assessment Total Assessment is a certain percentage of the fair market value that is determined by local assessors to be the total taxable value of land and additions on the property. | Land | Improvement |
|---|---|---|---|---|
| 2026 | $6,047 | $571,433 | ||
| 2025 | $6,047 | $501,600 | $225,000 | $276,600 |
| 2024 | $5,813 | $479,500 | ||
| 2023 | $5,529 | $457,400 | $0 | $0 |
| 2022 | $5,039 | $435,300 | $195,000 | $240,300 |
| 2020 | $4,847 | $420,633 | $0 | $0 |
| 2019 | $4,775 | $413,300 | $170,000 | $243,300 |
| 2018 | $3,890 | $383,600 | $0 | $0 |
| 2017 | $2,654 | $353,900 | $0 | $0 |
| 2016 | -- | $324,200 | $0 | $0 |
| 2015 | -- | $324,200 | $0 | $0 |
| 2014 | -- | $324,200 | $0 | $0 |
Seller's Agent in 2025
Shannon Smith
Cummings & Co Realtors
(410) 212-3007
195 Total Sales
Buyer's Agent in 2025
Christopher Reilley
ExecuHome Realty
(410) 900-6711
29 Total Sales
Seller's Agent in 2019
Ron Windsor
Keller Williams Select Realtors of Annapolis
(443) 223-9551
11 Total Sales
Source: Bright MLS
MLS Number: MDAA2110780
APN: 04-000-05403700
Disclaimer: Certain information contained herein is derived from information provided by parties other than Homes.com. All information provided is deemed reliable, but is not guaranteed to be accurate and should be independently verified.
The data relating to real estate for sale on this website appears in part through the BRIGHT Internet Data Exchange program, a voluntary cooperative exchange of property listing data between licensed real estate brokerage firms, and is provided by BRIGHT through a licensing agreement.
Listing information is from various brokers who participate in the Bright MLS IDX program and not all listings may be visible on the site.
The property information being provided on or through the website is for the personal, non-commercial use of consumers and such information may not be used for any purpose other than to identify prospective properties consumers may be interested in purchasing.
Some properties which appear for sale on the website may no longer be available because they are for instance, under contract, sold or are no longer being offered for sale.
Property information displayed is deemed reliable but is not guaranteed.
Copyright 2026 Bright MLS, Inc.
Ask me questions while you tour the home.