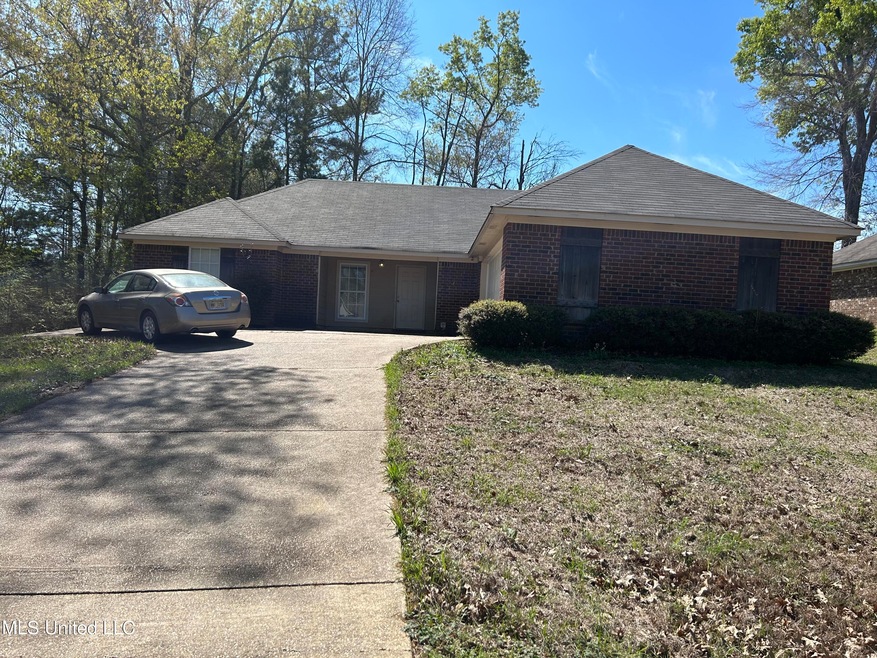
NOT LISTED FOR SALE

168 Gaddy Dr Byram, MS 39272

Estimated Value: $186,000 - $200,000

3 Beds
2 Baths
1,268 Sq Ft
$153/Sq Ft Est. Value

Sale Details

Date Sold: April 14, 2023

Current estimated payment $1,170 / mo

5 Days on Market

Highlights

  • No HOA
  • Eat-In Kitchen
  • Laundry Room
  • Walk-In Pantry
  • Cooling System Powered By Gas
  • Storage

About This Home

As of April 2023

Welcome Home Sweet Home! This is the home for you, featuring 3 bedrooms with walk-in closets and 2 full baths, double garage, walk-in pantry, fireplace, trey ceilings, eat-in kitchen bar, covered patio, large back yard, brand-new roof, This home won't last long. Schedule a home showing with your Realtor.

Last Agent to Sell the Property

Deborah Hatchett-Bland

Millennium Realty Inc License #S50627 Listed on: 03/15/2023

Last Buyer's Agent

Amy House Davis

Durrell Realty Group, LLC License #S56412

Home Details

Home Type

  • Single Family

Est. Annual Taxes

  • $2,048

Year Built

  • Built in 2008

Lot Details

  • 21,780 Sq Ft Lot

Home Design

  • Brick Exterior Construction
  • Slab Foundation
  • Shingle Roof

Interior Spaces

  • 1,268 Sq Ft Home
  • 1-Story Property
  • Ceiling Fan
  • Gas Log Fireplace
  • Insulated Windows
  • Blinds
  • Living Room with Fireplace
  • Storage

Kitchen

  • Eat-In Kitchen
  • Walk-In Pantry
  • Electric Cooktop
  • Microwave
  • Ice Maker
  • Dishwasher
  • Disposal

Flooring

  • Carpet
  • Linoleum

Bedrooms and Bathrooms

  • 3 Bedrooms
  • Split Bedroom Floorplan
  • 2 Full Bathrooms
  • Separate Shower

Laundry

  • Laundry Room
  • Washer and Dryer

Home Security

  • Security Lights
  • Fire and Smoke Detector

Parking

  • Garage
  • Garage Door Opener

Schools

  • Gary Road Elementary School
  • Byram Middle School
  • Terry High School

Utilities

  • Cooling System Powered By Gas
  • Forced Air Heating and Cooling System
  • Hot Water Heating System
  • Natural Gas Connected
  • Electric Water Heater
  • Phone Available
  • Cable TV Available

Community Details

  • No Home Owners Association
  • Forest Woods Subdivision

Listing and Financial Details

  • Assessor Parcel Number 4854-456-057

Home Details

Home Type

Single Family

Est. Annual Taxes

$2,048

Year Built

Built in 2008

Lot Details

0.5 Acres

Listing Details

  • Unit Levels: One
  • Property Sub Type: Single Family Residence
  • Prop. Type: Residential
  • Structure Type: House
  • Year Built: 2008
  • Lot Size Acres: 0.5
  • Subdivision Name: Forest Woods
  • Directions: The home is located off Siwell Road, turn into Forest Woods Subdivision onto Lake Dockery. Go straight to the stop sign, keep heading to your right. Take a right turn onto Gaddy Drive, the property is on the left hand side of the street.
  • Garage Yn: Yes
  • New Construction: No
  • General Property Information:List PriceSqFt: 138.01
  • Appliances Microwave: Yes
  • Appliances Refrigerators: Yes
  • Appliances Dryer: Yes
  • Washers: Yes
  • General Property Information:New Construction: No
  • Special Features: None

Interior Features

  • Appliances: Dishwasher, Disposal, Dryer, Electric Cooktop, Electric Water Heater, Ice Maker, Microwave, Refrigerator, Washer, Washer/Dryer, Water Heater
  • Full Bathrooms: 2
  • Total Bedrooms: 3
  • Fireplace Features: Gas Log, Living Room
  • Flooring: Carpet, Linoleum
  • Interior Amenities: Eat-in Kitchen, Storage
  • Window Features: Blinds, Insulated Windows
  • Fireplace: Yes
  • ResoLivingAreaSource: Owner
  • Appliances Dishwasher: Yes
  • Interior Features:Eat-in Kitchen: Yes
  • Interior Features:Split Plan: Yes
  • Fireplace Features:Gas Log: Yes
  • Kitchen Features:Walk-in Pantry: Yes
  • Bathroom Features:Separate Tub Shower: Yes
  • Fireplace Features:Living Room2: Yes
  • Fireplace Features:Gas2: Yes
  • Appliances:Electric Cooktop: Yes
  • Appliances:Ice Maker: Yes
  • Interior Features:Storage2: Yes
  • Appliances:Electric Water Heater: Yes
  • Appliances:WasherDryer: Yes

Exterior Features

  • Exterior Features: None
  • Foundation Details: Slab
  • Roof: Shingle
  • Pool Private: No
  • Construction Type: Brick
  • Exterior Features:None11: Yes
  • General Property Information:Accessibility Features: No
  • Window Features:Blinds: Yes
  • Window Features:Insulated Windows: Yes

Garage/Parking

  • Parking Features: Garage Door Opener
  • Attached Garage: No
  • Parking Features:Garage2: Yes
  • Parking Features:Garage Door Opener: Yes

Utilities

  • Cooling: Ceiling Fan(s), Central Air, Electric, Gas
  • Heating: Central, Electric, Fireplace(s), Forced Air, Hot Water
  • Laundry Features: Electric Dryer Hookup, Inside, Laundry Room, Washer Hookup
  • Sewer: Public Sewer
  • Utilities: Cable Available, Electricity Connected, Natural Gas Connected, Phone Available, Sewer Connected, Water Connected
  • Water Source: Public
  • Security: Security Lights, Smoke Detector(s)
  • Cooling Y N: Yes
  • Heating Yn: Yes
  • Heating:Central: Yes
  • Water Heater: Yes
  • Heating:Electric2: Yes
  • Heating:Fireplace(s): Yes
  • Heating:Forced Air: Yes
  • Heating:Hot Water: Yes

Association/Amenities

  • Tax and Financial Information:Association: No

Schools

  • Elementary School: Gary Road
  • High School: Terry
  • Middle Or Junior School: Byram

Lot Info

  • Parcel #: 4854-456-057
  • Lot Size Sq Ft: 21780.0
  • ResoLotSizeUnits: Acres

Tax Info

  • Tax Annual Amount: 2048.0
  • Tax Year: 2022
Create a Home Valuation Report for This Property
The Home Valuation Report is an in-depth analysis detailing your home's value as well as a comparison with similar homes in the area

Home Values in the Area

Source: Public Records

Average Home Value in this Area


Source: Public Records

Property History

We collect this data history from publicly available records. To have your information removed, we recommend requesting removal directly through your county’s website.

Date Event Price List to Sale Price per Sq Ft Prior Sale
04/14/2023 04/14/23 Sold -- -- --
03/21/2023 03/21/23 Pending -- -- --
03/15/2023 03/15/23 For Sale $175,000 +48.9% $138 / Sq Ft
12/30/2016 12/30/16 Sold -- -- -- View Prior Sale
12/02/2016 12/02/16 Pending -- -- --
06/30/2016 06/30/16 For Sale $117,500 -- $93 / Sq Ft
Source: MLS United

Tax History

We collect this data history from publicly available records. To have your information removed, we recommend requesting removal directly through your county’s website.

Year Tax Paid Tax Assessment Tax Assessment Total Assessment is a certain percentage of the fair market value that is determined by local assessors to be the total taxable value of land and additions on the property. Land Improvement
2025 $1,206 $9,563 $2,500 $7,063
2024 $1,155 $9,299 $2,500 $6,799
2023 $1,155 $9,299 $2,500 $6,799
2022 $2,146 $13,949 $3,750 $10,199
2021 $2,118 $13,949 $3,750 $10,199
2020 $2,087 $13,931 $3,750 $10,181
2019 $2,077 $13,931 $3,750 $10,181
2018 $2,077 $13,931 $3,750 $10,181
2017 $2,039 $13,931 $3,750 $10,181
2016 $2,039 $13,931 $3,750 $10,181
2015 $2,009 $13,724 $3,750 $9,974
2014 $1,980 $13,724 $3,750 $9,974
Source: Public Records

Agents Affiliated with this Home

  • Section Image
  • Section Image
  • Section Image
  • Section Image
See All Agents

Map

Source: MLS United

MLS Number: 4042165

MLS United

APN: 4854-0456-057

Your Personal Tour Guide

Ask me questions while you tour the home.