
Marni Kempf
Baemayr Realty Group, LLC
(855) 642-5788
27 Total Sales
1 in Georgetown Village
$342,000 Price
Estimated Value: $361,635 - $407,000
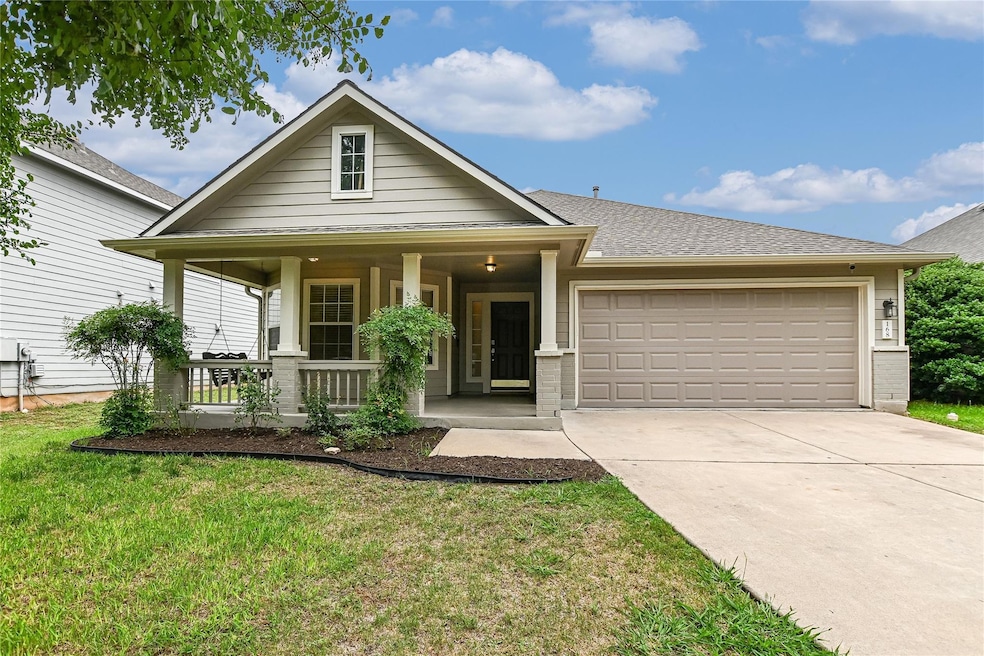
Located in the popular Georgetown Village neighborhood, this inviting home welcomes you with a charming front porch swing that sets the tone for relaxed living. Inside, you'll find fresh interior paint throughout and brand-new vinyl plank flooring in the bedrooms, while the epoxy-coated garage floor adds a polished touch. The generous kitchen features a bay-windowed dining area and opens seamlessly to the cozy family room with fireplace—perfect for gatherings and everyday living. The thoughtful layout includes three secondary bedrooms, ideal for a home office, nursery, playroom, or guest space, with a conveniently located full bath nearby. Step outside to a spacious backyard offering ample room for play, pets, and outdoor entertaining. A high-quality storage shed provides the perfect place to store lawn tools, bikes, and sports gear. This move-in ready home has it all—now it just needs you. Don’t miss your chance to make it yours—schedule your private tour today!
Last Agent to Sell the Property
Keller Williams Realty Lone St Brokerage Phone: (512) 818-0988 License #0513064 Listed on: 05/23/2025
Co-Listed By
Keller Williams Realty Lone St Brokerage Phone: (512) 818-0988 License #0696681
We collect this data history from publicly available records. To have your information removed, we recommend requesting removal directly through your county’s website.
Marni Kempf
Baemayr Realty Group, LLC
(855) 642-5788
27 Total Sales
1 in Georgetown Village
$342,000 Price
Chelsey Guilfu
Classic Realty
(737) 245-0426
94 Total Sales
1 in Georgetown Village
$360,000 Price
Tiffany Grana
Compass RE Texas, LLC
(424) 369-6050
36 Total Sales
1 in Georgetown Village
$659,000 Price
Lauren Hoy
Spyglass Realty
(737) 250-7882
38 Total Sales
1 in Georgetown Village
$384,990 Price
Tanya Kerr
KWLS - T. Kerr Property Group
(844) 699-4588
529 Total Sales
9 in Georgetown Village
$360K - $630K Price Range
Corie Oliveira
Texas Legacy Realty
(254) 327-1372
133 Total Sales
1 in Georgetown Village
$427,500 Price
We collect this data history from publicly available records. To have your information removed, we recommend requesting removal directly through your county’s website.
| Date | Buyer | Sale Price | Title Company |
|---|---|---|---|
| -- | Capital Title |
We collect this data history from publicly available records. To have your information removed, we recommend requesting removal directly through your county’s website.
| Date | Status | Borrower | Loan Amount |
|---|---|---|---|
| Open | $368,207 |
We collect this data history from publicly available records. To have your information removed, we recommend requesting removal directly through your county’s website.
| Date | Event | Price | List to Sale | Price per Sq Ft |
|---|---|---|---|---|
| 08/07/2025 08/07/25 | Sold | -- | -- | -- |
| 05/23/2025 05/23/25 | For Sale | $380,000 | -- | $214 / Sq Ft |
We collect this data history from publicly available records. To have your information removed, we recommend requesting removal directly through your county’s website.
| Year | Tax Paid | Tax Assessment Tax Assessment Total Assessment is a certain percentage of the fair market value that is determined by local assessors to be the total taxable value of land and additions on the property. | Land | Improvement |
|---|---|---|---|---|
| 2025 | $6,936 | $370,989 | $82,000 | $288,989 |
| 2024 | $6,936 | $357,672 | $82,000 | $275,672 |
| 2023 | $6,872 | $358,277 | $82,000 | $276,277 |
| 2022 | $8,613 | $413,434 | $82,000 | $331,434 |
| 2021 | $6,511 | $280,175 | $63,000 | $217,175 |
| 2020 | $5,698 | $241,687 | $60,007 | $181,680 |
| 2019 | $5,874 | $241,918 | $57,500 | $184,418 |
| 2018 | $5,689 | $234,293 | $53,607 | $180,686 |
| 2017 | $5,605 | $228,821 | $50,100 | $178,721 |
| 2016 | $5,446 | $222,345 | $50,100 | $172,245 |
| 2015 | $4,777 | $205,545 | $41,900 | $163,645 |
| 2014 | $4,777 | $189,672 | $0 | $0 |
Seller's Agent in 2025
Virginia Lazenby
Keller Williams Realty Lone St
(512) 868-1771
2 in this area
71 Total Sales
Seller Co-Listing Agent in 2025
Vince Burgess
Keller Williams Realty Lone St
(512) 550-6433
2 in this area
45 Total Sales
Buyer's Agent in 2025
Tom Catlin
Keller Williams - Lake Travis
(512) 592-2929
2 in this area
46 Total Sales
Source: Unlock MLS (Austin Board of REALTORS®)
MLS Number: 1615549
APN: R405665
Disclaimer: Certain information contained herein is derived from information provided by parties other than Homes.com. All information provided is deemed reliable, but is not guaranteed to be accurate and should be independently verified.
Based on information from the Austin Board of REALTORS® (alternatively, from ACTRIS). Neither the Board nor ACTRIS guarantees or is in any way responsible for its accuracy. All data is provided “AS IS” and with all faults. Data maintained by the Board or ACTRIS may not reflect all real estate activity in the market.
Information being provided is for consumers’ personal, non-commercial use and may not be used for any purpose other than to identify prospective properties consumers may be interested in purchasing. All data is obtained from various sources and may not have been verified by broker or MLS GRID. Supplied Open House Information is subject to change without notice. All information should be independently reviewed and verified for accuracy. Properties may or may not be listed by the office/agent presenting the information. Some IDX listings have been excluded from this website.
Based on information submitted to the MLS GRID
Listings courtesy of Unlock MLS (Austin Board of REALTORS®) as distributed by MLS GRID
Ask me questions while you tour the home.