NOT LISTED FOR SALE

Estimated Value: $324,000 - $532,000

4 Beds
2.5 Baths
1,986 Sq Ft
$237/Sq Ft Est. Value

Sale Details

Date Sold: August 29, 2025

Last sale price $499,000 $251 Per Sq Ft

Est. 6% decrease in value since last sale

Current estimated payment $2,922 / mo

21 Days on Market

Highlights

  • 2 Acre Lot
  • Softwood Flooring
  • Covered Patio or Porch
  • Deck
  • Mud Room
  • Woodwork

About This Home

As of August 2025

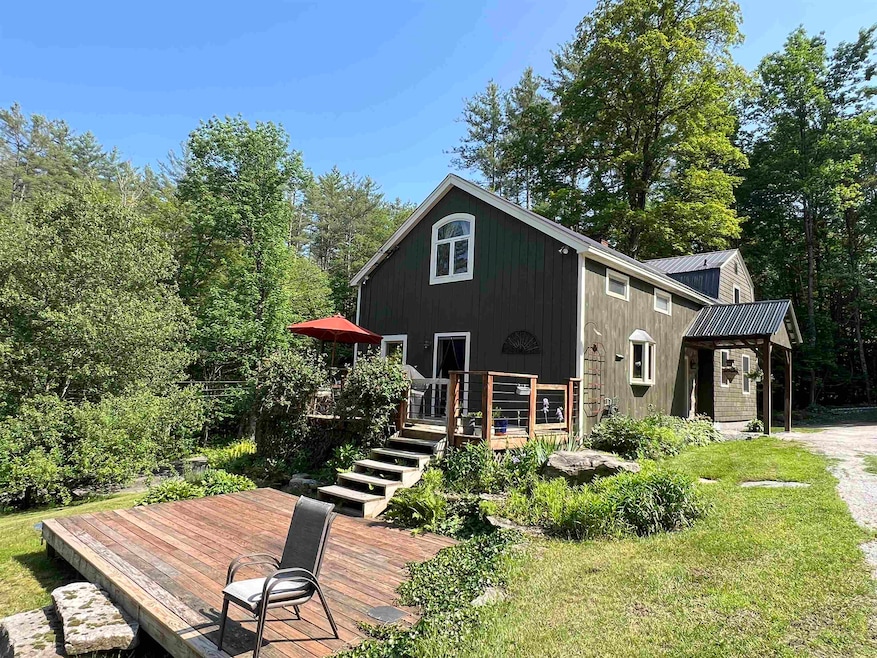
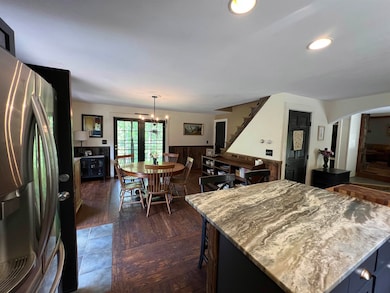
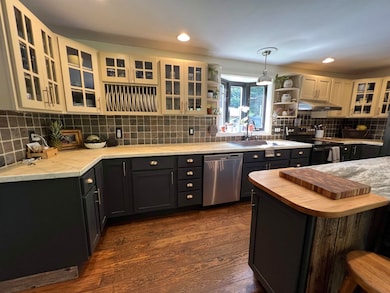
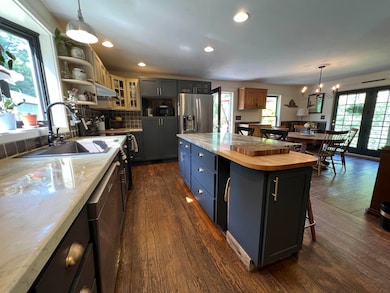
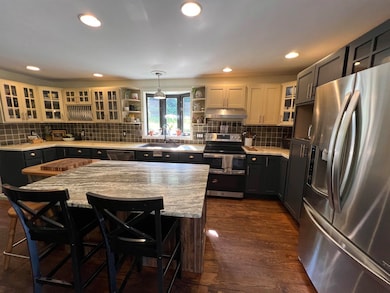
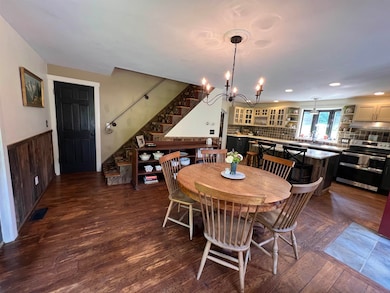
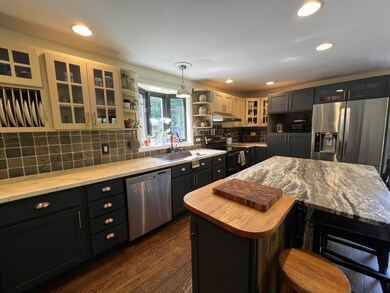
This loving home has seen many years of enjoyment from its current owners. Four bedrooms, two and a half baths, large open kitchen dining area with a beautiful granite island to gather around. Separate living room space with beautiful stone fireplace and half bath all on the main floor. The four bedrooms with a lovely large primary suite with private bath, cathedral ceilings will be the perfect place to lay your head at night! The outdoor entertaining space is great for any time of the year! Large deck and attached covered porch with firepit to hang out with your family after the day is done! Outdoor garden shed to keep all your equipment for the many beautiful existing flower beds and perennial gardens. Raised garden beds and an older established garden space on the side lawn will allow you to garden as much or as little as you want during the summer months. Hardwood and tile throughout the home, with lots of natural wood accents. If you're looking for a nice spread with a large, detached shop with over 1100sqft of space to work on projects, don't miss this opportunity. Located just 3 miles from the center of town and 10 miles to Stratton Access Road. Walk out basement with more storage space. The owners are excited for their next chapter and hope you are too!

Last Agent to Sell the Property

Julie Lowe

Lowe's Real Estate, LLC License #081.0063350 Listed on: 06/13/2025

Last Buyer's Agent

Jennifer Hovey-Densmore

Deerfield Valley Real Estate License #082.0003678

Range of Values:

--
Value Increase
--
Percent Increase
--
Adjusted for Inflation
Collateral Analytics

Collateral Analytics Collateral Analytics AVMs (Automated Valuation Model) employ a number of statistical approaches combined with neighborhood-specific comparable selection guarantees the most up-to-date and precise valuations.

Not Available

Collateral Analytics does not have data for the current month. Please view the chart for historical values.

ICE

ICE Mortgage Technology ICE Mortgage Technology’s AVM (Automated Valuation Model) is a state-of-the-art online residential property valuation tool that provides a quick and accurate estimate of the value of almost any home in the U.S.

Not Available

ICE Mortgage Technology does not have data for the current month. Please view the chart for historical values.

First American

First American First American Data & Analytics’ next-generation AVM combines unrivaled data assets with a blended ensemble of valuation models to produce highly accurate, reliable valuations you can trust.

Not Available

First American does not have data for the current month. Please view the chart for historical values.

Quantarium

Quantarium Quantarium’s valuation service, repeatedly proven the industry’s most accurate and comprehensive, is supercharged with a self-learning and auto-tuning AI engine that continually becomes smarter and more accurate as it processes daily inputs from the industry’s leading RE data lake.

Not Available

Quantarium does not have data for the current month. Please view the chart for historical values.

Average Value
Not Available
List Price
Sold Price
Create a Home Valuation Report for This Property
The Home Valuation Report is an in-depth analysis detailing your home's value as well as a comparison with similar homes in the area

Home Details

Home Type

  • Single Family

Est. Annual Taxes

  • $5,643

Year Built

  • Built in 1970

Lot Details

  • 2 Acre Lot
  • Open Lot
  • Sloped Lot

Parking

  • 3 Car Garage
  • Heated Garage
  • Gravel Driveway

Home Design

  • Gambrel Roof
  • Block Foundation
  • Wood Frame Construction
  • Shingle Roof
  • Metal Roof
  • Wood Siding

Interior Spaces

  • Property has 2 Levels
  • Woodwork
  • Ceiling Fan
  • Wood Burning Fireplace
  • Blinds
  • Mud Room
  • Combination Kitchen and Dining Room

Kitchen

  • Electric Range
  • Microwave
  • Dishwasher
  • Kitchen Island

Flooring

  • Softwood
  • Carpet
  • Tile

Bedrooms and Bathrooms

  • 4 Bedrooms
  • En-Suite Bathroom

Laundry

  • Laundry on main level
  • Dryer
  • Washer

Unfinished Basement

  • Walk-Out Basement
  • Basement Fills Entire Space Under The House
  • Interior Basement Entry
  • Crawl Space

Home Security

  • Carbon Monoxide Detectors
  • Fire and Smoke Detector

Outdoor Features

  • Deck
  • Covered Patio or Porch
  • Shed
  • Outbuilding

Location

  • Property is near golf course

Schools

  • Townshend Elementary School
  • Leland Gray Union Middle/High School
  • Leland Gray High School

Utilities

  • Air Conditioning
  • Dehumidifier
  • Forced Air Heating System
  • Boiler Heating System
  • Heating System Uses Oil
  • 200+ Amp Service
  • Drilled Well
  • Electric Water Heater
  • Septic Tank
  • Private Sewer
  • Cable TV Available

Home Details

Home Type

Single Family

Est. Annual Taxes

$5,643

Year Built

Built in 1970

Lot Details

2 Acres

Parking

3

Listing Details

  • Directions: From Route 30 or Route 100 take River Road to Howard Road, first driveway on the right.
  • Seasonal: No
  • Property Type: Residential
  • Year Built: 1970
  • Display On Internet: Cable Internet
  • Architectural Style: Freestanding, Gambrel
  • ResoLotFeatures: Country Setting, Open Lot, Sloping, Near Golf Course, Near Skiing
  • Road Frontage Type: Gravel, Public
  • PropertySubType: Single Family Residence
  • MLS Status: (20) Closed - Closed
  • Above Grade Finished Sq Ft: 1986.0
  • Reso Interior Features: Blinds, Ceiling Fan(s), Dining Area, Wood Fireplace, Kitchen Island, Kitchen/Dining, Master BR w/ BA, Natural Woodwork, 1st Floor Laundry
  • Unit Levels: Two
  • ResoPropertyCondition: Existing
  • Flood_Zone: No
  • Foreclosed_Or_Bank_Owned_Or_REO: No
  • Mobile_Home: No
  • Pre_Construction: No
  • Room_1_Type: Mudroom
  • Room_2_Type: Kitchen/Dining
  • Room_4_Type: Bathroom Half
  • Room_5_Type: Bedroom with Bath
  • Room_6_Type: Bathroom Three Quarter
  • Room_7_Type: Bedroom
  • Room_8_Type: Bathroom Three Quarter
  • Room_9_Type: Bedroom
  • Timeshare_Or_Fract_Ownrshp: No
  • Basement_Access_Type: Walkout
  • Total_Finished_Area: 1986
  • Total_Area: 3078
  • Above_Grade_Unfinished_Area: 0
  • Above_Grade_Unfinished_Area_Source: Assessor
  • Below_Grade_Unfinished_Area: 1092
  • Below_Grade_Unfinished_Area_Source: Assessor
  • Special Features: None
  • Property Sub Type: Detached

Interior Features

  • Appliances: Dishwasher, Dryer, Microwave, Electric Range, Refrigerator, Washer, Electric Water Heater
  • Total Bedrooms: 4
  • Flooring: Carpet, Hardwood, Softwood, Tile
  • Basement: Crawl Space, Full, Interior Stairs, Unfinished, Walkout, Interior Access
  • Other Equipment: Air Conditioner, CO Detector, Dehumidifier, Smoke Detector
  • Basement YN: Yes
  • Half Bathrooms: 1
  • Three Quarter Bathrooms: 2

Exterior Features

  • Driveway: Gravel, Paved
  • Exterior Features: Deck, Outbuilding, Covered Porch, Shed
  • Roof: Metal, Shingle
  • Construction Type: Wood Frame, Wood
  • Exclusions: Dining room Table, Car Lift and Waste Oil Burner in Garage unless otherwise agreed to in writing.
  • Foundation Details: Block

Garage/Parking

  • Garage Spaces: 3.0
  • Attached Garage: Yes
  • Parking Features: Heated Garage, Driveway

Utilities

  • Electric: 200+ Amp Service, Circuit Breakers
  • Sewer: 1000 Gallon, Concrete, Conventional Leach Field, Private Sewer
  • Heating: Oil, Forced Air, Wood Boiler
  • Cooling: Other
  • Utilities: Cable
  • Water Source: Drilled Well

Schools

  • Elementary School: Townshend Elementary School
  • High School: Leland Gray
  • Middle Or Junior School: Leland Gray Union Middle/High

Lot Info

  • Surveyed: No
  • Zoning: Residential
  • Lot Size Acres: 2.0
  • Lot Size Sq Ft: 87120.0

Tax Info

  • Tax Year: 2024
  • Tax Annual Amount: 5643.06

Ownership History

We collect this data history from publicly available records. To have your information removed, we recommend requesting removal directly through your county’s website.

Date Name Owned For Owner Type

Purchase Details

Listed on
Jun 13, 2025
Closed on
Aug 29, 2025
Sold by
Beattie Wayne and Beattie Michele
Bought by
Seller's Agent
Julie Lowe
Lowe's Real Estate, LLC
Buyer's Agent
Jennifer Hovey-Densmore
Deerfield Valley Real Estate
List Price
$499,000
Sold Price
$499,000
Views
28
Current Estimated Value
$471,468

Home Financials for this Owner

Home Financials are based on the most recent Mortgage that was taken out on this home.
Estimated Appreciation
-$27,532
Avg. Annual Appreciation
-5.52%

Purchase Details

Closed on
Jun 24, 2022
Sold by
Konopski Elzbieta and Konopski Kazimierz
Bought by
Beattie Michele and Beattie Wayne

Purchase Details

Closed on
Aug 12, 2005
Sold by
Beattie Tasha
Bought by
Beattie Wayne

Purchase Details

Closed on
Jun 3, 1987
Sold by
Anderson Joan C and Anderson Norman J
Bought by
Law Robert H and Law Patricia S
Source: Public Records

Home Values in the Area

Source: Public Records

Average Home Value in this Area


Source: Public Records

Agents Specializing in Jamaica, VT

See All Agents

Purchase History

We collect this data history from publicly available records. To have your information removed, we recommend requesting removal directly through your county’s website.

Date Buyer Sale Price Title Company
$499,000 --
Beattie Michele $99,000 --
Beattie Wayne -- --
Law Robert H $65,500 --
Source: Public Records

Property History

We collect this data history from publicly available records. To have your information removed, we recommend requesting removal directly through your county’s website.

Date Event Price List to Sale Price per Sq Ft
08/29/2025 08/29/25 Sold $499,000 0.0% $251 / Sq Ft
06/13/2025 06/13/25 For Sale $499,000 -- $251 / Sq Ft
Source: PrimeMLS

Tax History

We collect this data history from publicly available records. To have your information removed, we recommend requesting removal directly through your county’s website.

Year Tax Paid Tax Assessment Tax Assessment Total Assessment is a certain percentage of the fair market value that is determined by local assessors to be the total taxable value of land and additions on the property. Land Improvement
2025 $5,042 $231,700 $67,700 $164,000
2024 $4,803 $231,700 $67,700 $164,000
2023 $3,895 $207,400 $67,700 $139,700
2022 $3,810 $186,100 $46,400 $139,700
2021 $3,895 $186,100 $46,400 $139,700
2020 $3,835 $186,100 $46,400 $139,700
2019 $4,193 $186,100 $46,400 $139,700
2018 $4,127 $186,100 $46,400 $139,700
2017 $3,632 $202,700 $80,500 $122,200
2016 $3,632 $202,700 $80,500 $122,200
2015 -- $2,027 $0 $0
2014 -- $2,027 $0 $0
2013 -- $2,027 $0 $0
Source: Public Records

Agents Affiliated with this Home

  • Section Image
  • Section Image
See All Agents

Map

Source: PrimeMLS

MLS Number: 5046447

PrimeMLS

APN: 324-101-10085

Your Personal Tour Guide

Ask me questions while you tour the home.