
Lydia Vessels
Coldwell Banker Hearthside Realtors
(856) 733-5154
205 Total Sales
1 in Franconia
$395,000 Price



Estimated Value: $476,000 - $519,000
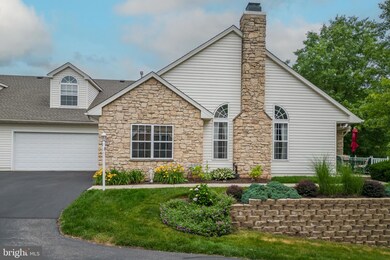
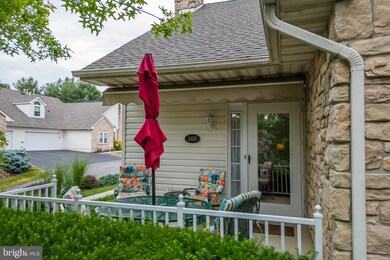
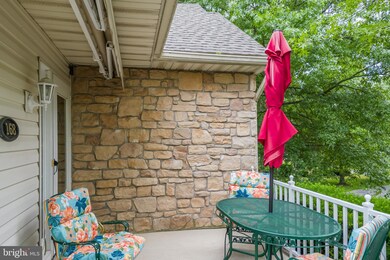
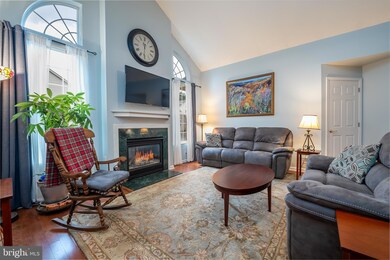
There’s no place like home! Come take a look at this wonderful new listing in Franconia Twp. Located in the much desired Lionsgate 55+ community. More than just another neighborhood, this is truly an active community offering heated pool, tennis courts, pickleball courts, exercise facility, clubhouse with party/meeting room, paved walking trail and beautiful landscaping. This exceptional Dorchester model features 3 bedroom, 3 FULL bathrooms, hardwood flooring, soaring cathedral ceilings, fireside living room, updated kitchen with newer stainless steel appliances, built in microwave, gas cooking, 42 inch cabinetry, tile backsplash and granite countertop. The floorplan is open and well designed with two large bedrooms and baths on the main living area, full bedroom and bath on the second floor, 2 car garage and exceptional closet space. Many new upgrades including new roof in 2021, 90% efficiency gas HVAC unit replaced in 2019, microwave and gas range in 2020, washer and dryer in 2021 and hardwood flooring in 2018.
Last Agent to Sell the Property
(215) 723-4150 remaxadmin@remaxreliance.com RE/MAX Reliance Listed on: 06/29/2023
Last Buyer's Agent
(215) 631-1900 klrw299@kw.com Keller Williams Real Estate-Montgomeryville License #RS364642
We collect this data history from publicly available records. To have your information removed, we recommend requesting removal directly through your county’s website.
Lydia Vessels
Coldwell Banker Hearthside Realtors
(856) 733-5154
205 Total Sales
1 in Franconia
$395,000 Price
Lauren Cronmiller
Keller Williams Real Estate-Doylestown
(833) 842-3403
120 Total Sales
4 in Franconia
$195K - $550K Price Range
Jennifer Rappaport
RE/MAX Central - Blue Bell
(856) 460-2592
51 Total Sales
2 in Franconia
$345K - $440K Price Range
Jason Freedman
RE/MAX Properties - Newtown
(267) 382-5797
134 Total Sales
2 in Franconia
$825,000 Price Range
Frank Causey
Realty ONE Group DocksideSouth
(843) 517-7244
129 Total Sales
1 in Franconia
$360,000 Price
Zachary Rank
Iron Valley Real Estate Doylestown
(445) 455-3628
118 Total Sales
1 in Franconia
$255,000 Price
We collect this data history from publicly available records. To have your information removed, we recommend requesting removal directly through your county’s website.
| Date | Buyer | Sale Price | Title Company |
|---|---|---|---|
| $460,000 | Greater Montgomery Settlement | ||
| $331,000 | None Available | ||
| $305,000 | None Available | ||
| $176,798 | -- |
We collect this data history from publicly available records. To have your information removed, we recommend requesting removal directly through your county’s website.
| Date | Status | Borrower | Loan Amount |
|---|---|---|---|
| Open | $368,000 | ||
| Previous Owner | $161,000 |
We collect this data history from publicly available records. To have your information removed, we recommend requesting removal directly through your county’s website.
| Date | Event | Price | List to Sale | Price per Sq Ft | Prior Sale |
|---|---|---|---|---|---|
| 08/28/2023 08/28/23 | Sold | $460,000 | 0.0% | $265 / Sq Ft | |
| 07/02/2023 07/02/23 | Pending | -- | -- | -- | |
| 06/29/2023 06/29/23 | For Sale | $460,000 | +39.0% | $265 / Sq Ft | |
| 07/20/2018 07/20/18 | Sold | $331,000 | -1.2% | $191 / Sq Ft | View Prior Sale |
| 06/03/2018 06/03/18 | Pending | -- | -- | -- | |
| 05/18/2018 05/18/18 | For Sale | $335,000 | -- | $193 / Sq Ft |
We collect this data history from publicly available records. To have your information removed, we recommend requesting removal directly through your county’s website.
| Year | Tax Paid | Tax Assessment Tax Assessment Total Assessment is a certain percentage of the fair market value that is determined by local assessors to be the total taxable value of land and additions on the property. | Land | Improvement |
|---|---|---|---|---|
| 2026 | $7,212 | $163,110 | ||
| 2025 | $6,551 | $163,110 | $58,020 | $105,090 |
| 2024 | $6,551 | $163,110 | $58,020 | $105,090 |
| 2023 | $6,251 | $163,110 | $58,020 | $105,090 |
| 2022 | $6,060 | $163,110 | $58,020 | $105,090 |
| 2021 | $5,933 | $163,110 | $58,020 | $105,090 |
| 2020 | $5,852 | $163,110 | $58,020 | $105,090 |
| 2019 | $5,342 | $163,110 | $58,020 | $105,090 |
| 2018 | $5,782 | $163,110 | $58,020 | $105,090 |
| 2017 | $5,636 | $163,110 | $58,020 | $105,090 |
| 2016 | $5,573 | $163,110 | $58,020 | $105,090 |
| 2015 | $5,421 | $163,110 | $58,020 | $105,090 |
| 2014 | $5,421 | $163,110 | $58,020 | $105,090 |
Seller's Agent in 2023
Diane Minguez
RE/MAX
(267) 575-6818
64 Total Sales
Buyer's Agent in 2023
Amy Lynch
Keller Williams Real Estate-Montgomeryville
22 Total Sales
A
Seller's Agent in 2018
Amanda Renaldi
Century 21 Pinnacle-Allentown
(610) 823-1309
68 Total Sales
Source: Bright MLS
MLS Number: PAMC2075926
APN: 34-00-04794-707
Disclaimer: Certain information contained herein is derived from information provided by parties other than Homes.com. All information provided is deemed reliable, but is not guaranteed to be accurate and should be independently verified.
The data relating to real estate for sale on this website appears in part through the BRIGHT Internet Data Exchange program, a voluntary cooperative exchange of property listing data between licensed real estate brokerage firms, and is provided by BRIGHT through a licensing agreement.
Listing information is from various brokers who participate in the Bright MLS IDX program and not all listings may be visible on the site.
The property information being provided on or through the website is for the personal, non-commercial use of consumers and such information may not be used for any purpose other than to identify prospective properties consumers may be interested in purchasing.
Some properties which appear for sale on the website may no longer be available because they are for instance, under contract, sold or are no longer being offered for sale.
Property information displayed is deemed reliable but is not guaranteed.
Copyright 2026 Bright MLS, Inc.
Ask me questions while you tour the home.