
Bill Banzhaf
Mountain Place Realty
(689) 220-6510
71 Total Sales
7 in Mineral Bluff
$129K - $600K Price Range

Estimated Value: $622,486
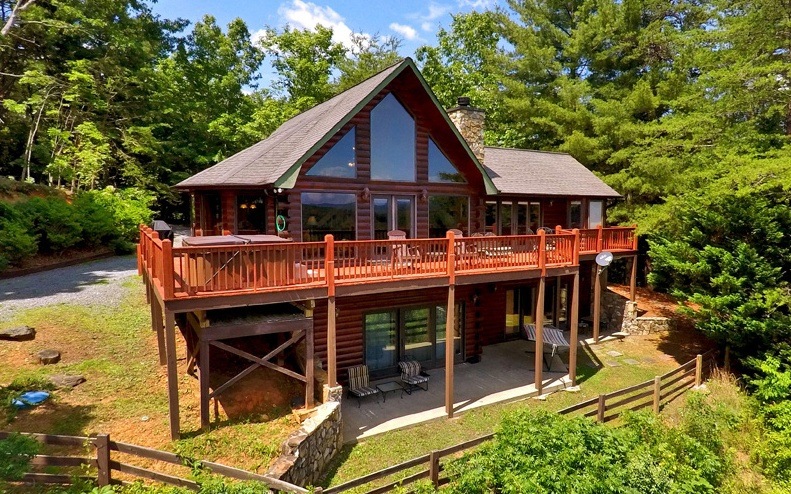
Spectacular Long Range & Pasture Views from this Chalet Style Rustic Retreat! Enjoy the Dramatic View from Floor to Cathedral Ceiling Wall of Windows, Plus Glass Walls Encasing Ample Sized Dining Area, Spacious Great Room with Stone - Wood Burning Fireplace, High End Pella Doors and Windows, Main Floor Master Suite with Corner Fireplace and Custom Walk in Tile Shower/Double Vanity/Jetted Tub, Laundry and Guest Bath also on Main Level, Loft Area for Additional Sleeping if Needed, Terrace Level Bedroom w/Corner Fireplace Plus Den that could be Converted to Bedroom all Opening out to Stamped Concrete Patio. Great Privately Situated Location in Upscale Paved Road Mountain Community within minutes of Downtown Blue Ridge and Lake Blue Ridge! Very Successful Rental History. Furnishings included.
Last Agent to Sell the Property
Mountain Place Realty Brokerage Phone: 7069461520 License #216930 Listed on: 06/25/2018
Last Buyer's Agent
Anna Margo
REMAX Town & Country - BR Appalachian
We collect this data history from publicly available records. To have your information removed, we recommend requesting removal directly through your county’s website.
Bill Banzhaf
Mountain Place Realty
(689) 220-6510
71 Total Sales
7 in Mineral Bluff
$129K - $600K Price Range
Thomas Echea
Compass
(844) 908-0939
77 Total Sales
5 in Mineral Bluff
$410K - $1.2M Price Range
Jenny Marcott
RE/MAX Town & Country
(706) 487-7224
106 Total Sales
3 in Mineral Bluff
$515K - $715K Price Range
Adam Parker
Engel & Völkers Atlanta
(855) 957-4547
54 Total Sales
2 in Mineral Bluff
$580,000 Price Range
The Mountain Life Team
Keller Williams - Elevate
(706) 412-5492
744 Total Sales
56 in Mineral Bluff
$15K - $1.1M Price Range
Rachel Callihan
Ansley Real Estate
(762) 210-5049
130 Total Sales
21 in Mineral Bluff
$33K - $770K Price Range
We collect this data history from publicly available records. To have your information removed, we recommend requesting removal directly through your county’s website.
| Date | Buyer | Sale Price | Title Company |
|---|---|---|---|
| $372,000 | -- | ||
| Mountain Serenity Llc | -- | -- | |
| Garsha Larry S | $307,000 | -- | |
| Zucker Stefanie | $45,900 | -- | |
| Quintrell Roy | $35,000 | -- | |
| Borgemeister William | $35,000 | -- | |
| Premier Construction | $20,000 | -- |
We collect this data history from publicly available records. To have your information removed, we recommend requesting removal directly through your county’s website.
| Date | Status | Borrower | Loan Amount |
|---|---|---|---|
| Previous Owner | $214,900 |
We collect this data history from publicly available records. To have your information removed, we recommend requesting removal directly through your county’s website.
| Date | Event | Price | List to Sale | Price per Sq Ft |
|---|---|---|---|---|
| 10/08/2018 10/08/18 | Sold | $372,000 | 0.0% | $158 / Sq Ft |
| 09/13/2018 09/13/18 | Pending | -- | -- | -- |
| 06/25/2018 06/25/18 | For Sale | $372,000 | -- | $158 / Sq Ft |
We collect this data history from publicly available records. To have your information removed, we recommend requesting removal directly through your county’s website.
| Year | Tax Paid | Tax Assessment Tax Assessment Total Assessment is a certain percentage of the fair market value that is determined by local assessors to be the total taxable value of land and additions on the property. | Land | Improvement |
|---|---|---|---|---|
| 2025 | $1,605 | $176,916 | $8,780 | $168,136 |
| 2024 | $16 | $176,916 | $8,780 | $168,136 |
| 2023 | $1,461 | $143,282 | $8,780 | $134,502 |
| 2022 | $1,478 | $145,002 | $8,780 | $136,222 |
| 2021 | $1,013 | $72,280 | $8,780 | $63,500 |
| 2020 | $1,030 | $72,280 | $8,780 | $63,500 |
| 2019 | $1,050 | $72,280 | $8,780 | $63,500 |
| 2018 | $1,114 | $72,280 | $8,780 | $63,500 |
| 2017 | $1,549 | $87,519 | $19,200 | $68,319 |
| 2016 | $1,433 | $84,347 | $19,200 | $65,147 |
| 2015 | $1,510 | $85,123 | $19,200 | $65,923 |
| 2014 | $1,641 | $90,595 | $20,000 | $70,595 |
| 2013 | -- | $78,477 | $20,000 | $58,477 |
Seller's Agent in 2018
Christy Reece
Mountain Place Realty
(706) 633-7862
144 Total Sales
AM
Buyer's Agent in 2018
Anna Margo
RE/MAX
Source: Northeast Georgia Board of REALTORS®
MLS Number: 279447
APN: 0030-11547
Disclaimer: Certain information contained herein is derived from information provided by parties other than Homes.com. All information provided is deemed reliable, but is not guaranteed to be accurate and should be independently verified.
IDX information is provided exclusively for personal, non-commercial use, and may not be used for any purpose other than to identify prospective properties consumers may be interested in purchasing. Information is deemed reliable but not guaranteed.
Ask me questions while you tour the home.