NOT LISTED FOR SALE

168 Vision Rd Inverness, CA 94937

Estimated Value: $1,668,822 - $1,790,000

3 Beds
2 Baths
1,464 Sq Ft
$1,177/Sq Ft Est. Value

Sale Details

Date Sold: June 27, 2025

Last sale price $1,705,000 $1,165 Per Sq Ft

Est. 1% increase in value since last sale

Current estimated payment $10,440 / mo

24 Days on Market

Highlights

  • Sitting Area In Primary Bedroom
  • Midcentury Modern Architecture
  • Private Lot
  • View of Trees or Woods
  • Wood Burning Stove
  • Engineered Wood Flooring

About This Home

As of June 2025

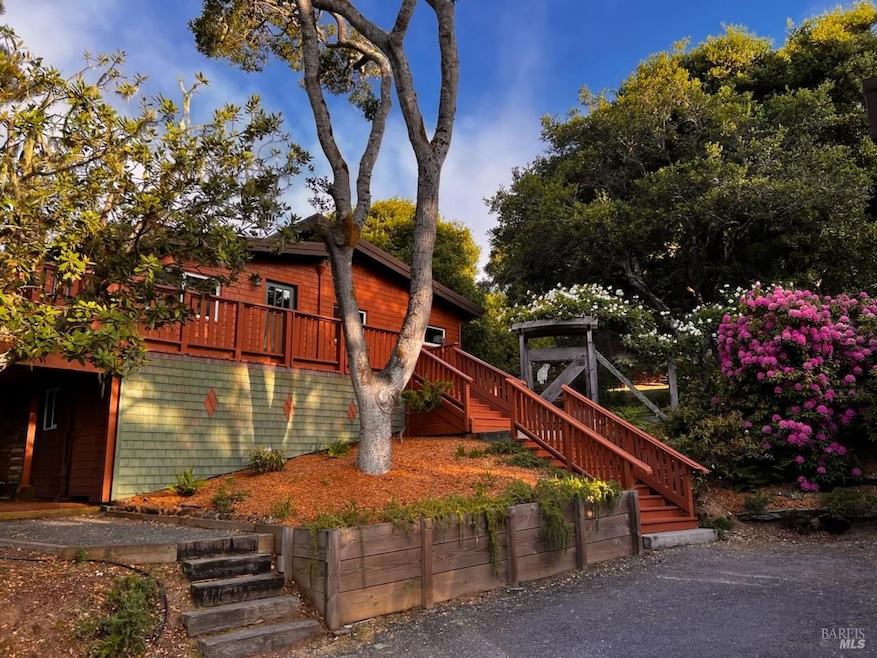
The one you've been waiting for! This well maintained home has exceptional privacy and is in a great location. Set back on a knoll with all day sun, it has beautiful windows that let the light stream in at all hours of the day. The home was completely renovated in 2014 and is turnkey. Living room with beautiful wood-burning fireplace, vaulted open beam ceilings, skylights, hickory floors and old growth cedar paneling. The kitchen is remodeled with new cabinets, counters and appliances and it opens to the patio and garden for 'al fresco' dining. The main level has two bedrooms and a full bath plus a wrap around deck from which to enjoy all day sun and privacy. Downstairs is a large primary bedroom with a sitting area, full bath, laundry and storage area. Enjoy the natural beauty from your private backyard with flowers, fruit trees, all low maintenance. Charming sitting area in the backyard for viewing the beautiful valley below. Excellent road access for getting in and out, the iconic beaches are just minutes away and hiking trails nearby are just a few of the assets. This peaceful retreat is quiet and private, and feels like an oasis from the world. Two carports, one with work benches, decks for outdoor living, garden shed, dog run and fully fenced backyard on an acre of land.

Last Agent to Sell the Property

Melissa Lyckberg

Coldwell Banker Realty License #00632837 Listed on: 05/24/2025

Coldwell Banker Realty

Last Buyer's Agent

William Barrett

Compass License #DRE #01917077

Compass

Home Details

Home Type

  • Single Family

Year Built

  • Built in 1940 | Remodeled

Lot Details

  • 43,399 Sq Ft Lot
  • Kennel or Dog Run
  • Wood Fence
  • Back Yard Fenced
  • Wire Fence
  • Landscaped
  • Private Lot
  • Irregular Lot
  • Sprinkler System
  • Low Maintenance Yard

Property Views

  • Woods
  • Ridge
  • Mountain
  • Hills
  • Forest
  • Valley
  • Park or Greenbelt

Home Design

  • Midcentury Modern Architecture
  • Contemporary Architecture
  • Concrete Foundation
  • Wood Siding
  • Redwood Siding
  • Shingle Siding

Interior Spaces

  • 1,464 Sq Ft Home
  • 2-Story Property
  • Beamed Ceilings
  • Cathedral Ceiling
  • Wood Burning Stove
  • Wood Burning Fireplace
  • Raised Hearth
  • Brick Fireplace
  • Double Pane Windows
  • Window Treatments
  • Window Screens
  • Living Room with Fireplace
  • Living Room with Attached Deck
  • Formal Dining Room
  • Storage

Kitchen

  • Breakfast Area or Nook
  • Self-Cleaning Oven
  • Free-Standing Electric Range
  • Microwave
  • Dishwasher
  • Wine Refrigerator
  • ENERGY STAR Qualified Appliances
  • Quartz Countertops
  • Wood Countertops

Flooring

  • Engineered Wood
  • Carpet

Bedrooms and Bathrooms

  • 3 Bedrooms
  • Sitting Area In Primary Bedroom
  • Retreat
  • Primary Bedroom on Main
  • Primary Bedroom located in the basement
  • Separate Bedroom Exit
  • Bathroom on Main Level
  • 2 Full Bathrooms
  • Separate Shower
  • Window or Skylight in Bathroom

Laundry

  • Laundry Room
  • Dryer
  • Washer
  • 220 Volts In Laundry

Home Security

  • Carbon Monoxide Detectors
  • Fire and Smoke Detector
  • Fire Suppression System

Parking

  • 2 Open Parking Spaces
  • 2 Carport Spaces
  • Workshop in Garage
  • Driveway

Outdoor Features

  • Patio
  • Shed
  • Wrap Around Porch

Utilities

  • No Cooling
  • Baseboard Heating
  • 220 Volts in Kitchen
  • Propane
  • Property is located within a water district
  • Private Water Source
  • Electric Water Heater
  • Septic System
  • High Speed Internet
  • Internet Available
  • Cable TV Available

Listing and Financial Details

  • Assessor Parcel Number 112-131-09

Home Details

Home Type

Single Family

Year Built

Built in 1940 | Remodeled

Lot Details

1.0 Acres

Listing Details

  • Interior Amenities: Open Beam Ceiling, Storage Area(s)
  • Type: Residential
  • Property Sub Type: Single Family Residence
  • Subtype Description: Detached
  • Directions To Property: Sir Francis Drake past old Inverness, left on Vision which is just after the Yacht Club. Drive past the local tennis courts and in about three blocks turn right just past Stirling. No sign. Address is well marked on fence at foot of driveway. Go up driveway and park in one of the carports or space next to large carport.
  • Lot Size Acres: 0.9963
  • Stories: 2
  • Levels: Two
  • ArchitecturalStyle: Contemporary, Mid-Century, Ranch
  • Reso Window Features: Dual Pane Full, Skylight(s), Window Coverings, Window Screens
  • Special Features: None

Interior Features

  • Appliances: Dishwasher, Electric Water Heater, ENERGY STAR Qualified Appliances, Free Standing Electric Range, Free Standing Refrigerator, Microwave, Self/Cont Clean Oven, Wine Refrigerator
  • Number Of Fireplaces: 1
  • Bedrooms: 3
  • Full Bathrooms: 2
  • Dining Room Features: Formal Area
  • Living Room Features: Cathedral/Vaulted, Deck Attached, Open Beam Ceiling, Skylight(s)
  • Flooring: Carpet, Simulated Wood, Wood
  • Square Footage: 1464.00
  • Bathroom Features: Fiberglass, Shower Stall(s), Window
  • Bathrooms: 2
  • Fireplace Features: Brick, Living Room, Raised Hearth, Wood Burning, Wood Stove
  • Kitchen Features: Breakfast Area, Pantry Cabinet, Quartz Counter, Wood Counter
  • Room Type: Kitchen, Laundry, Living Room, Primary Bathroom, Primary Bedroom
  • Lower Level: Bedroom(s), Full Bath(s), Primary Bedroom, Retreat
  • Main Level: Bedroom(s), Full Bath(s), Kitchen, Living Room
  • PrimaryBedroomFeatures: Closet, Ground Floor, Outside Access, Sitting Area

Exterior Features

  • Construction Materials: Redwood Siding, Shingle Siding, Wood, Wood Siding
  • Foundation: Concrete Perimeter
  • Lot Features: Auto Sprinkler F&R, Landscape Back, Low Maintenance, Private, Shape Irregular
  • Property Condition: Updated/Remodeled
  • Roof: Other
  • ExteriorFeatures: Dog Run
  • Fencing: Back Yard, Wire, Wood
  • OtherStructures: Shed(s)
  • Patio And Porch Features: Front Porch, Uncovered Deck, Uncovered Patio, Wrap Around Porch
  • View: Forest, Garden/Greenbelt, Hills, Mountains, Ridge, Valley, Woods

Garage/Parking

  • Parking Features: Covered, Workshop in Garage
  • Carport Spaces: 2.00
  • OpenParkingSpaces: 2.00
  • Driveway/Sidewalks: Paved Driveway

Utilities

  • Cooling: None
  • Electric: 220 Volts in Kitchen, 220 Volts in Laundry
  • Security Features: Carbon Mon Detector, Double Strapped Water Heater, Fire Alarm, Fire Suppression System, Smoke Detector
  • Sewer: Septic System
  • Utilities: Cable Available, Cable Connected, DSL Available, Electric, Internet Available, Propane Tank Leased
  • Water Source: Private, Public, Water District
  • Heating: Baseboard, Electric
  • Laundry Features: Dryer Included, Electric, Washer Included

Lot Info

  • Assessor Parcel Number: 112-131-09
  • Lot Size Sq Ft: 43399.00

Building Info

  • Year Built: 1940

Ownership History

We collect this data history from publicly available records. To have your information removed, we recommend requesting removal directly through your county’s website.

Date Name Owned For Owner Type

Purchase Details

Listed on
May 24, 2025
Closed on
Jun 18, 2025
Sold by
Bought by
Seller's Agent
Melissa Lyckberg
Coldwell Banker Realty
Buyer's Agent
William Barrett
Compass
List Price
$1,725,000
Sold Price
$1,705,000
Premium/Discount to List
-$20,000
-1.16%
Views
12
Current Estimated Value
$1,722,456

Home Financials for this Owner

Home Financials are based on the most recent Mortgage that was taken out on this home.
Estimated Appreciation
$17,456
Avg. Annual Appreciation
0.98%

Purchase Details

Closed on
Apr 6, 2016
Sold by
Bought by

Purchase Details

Closed on
Sep 18, 2012
Sold by
Bought by

Home Financials for this Owner

Home Financials are based on the most recent Mortgage that was taken out on this home.
Original Mortgage
$398,000
Interest Rate
0.0363%
Mortgage Type
New Conventional

Purchase Details

Closed on
Jan 12, 2011
Sold by
Bought by

Purchase Details

Closed on
Jan 16, 2009
Sold by
Bought by

Home Financials for this Owner

Home Financials are based on the most recent Mortgage that was taken out on this home.
Original Mortgage
$417,000
Interest Rate
0.0514%
Mortgage Type
New Conventional

Purchase Details

Closed on
Dec 19, 2005
Sold by
Bought by

Home Financials for this Owner

Home Financials are based on the most recent Mortgage that was taken out on this home.
Original Mortgage
$550,000
Interest Rate
0.0617%
Mortgage Type
New Conventional

Purchase Details

Closed on
Aug 4, 2005
Sold by
Bought by

Home Financials for this Owner

Home Financials are based on the most recent Mortgage that was taken out on this home.
Original Mortgage
$550,000
Interest Rate
0.01%
Mortgage Type
New Conventional

Purchase Details

Closed on
Jul 30, 2004
Sold by
Bought by

Home Financials for this Owner

Home Financials are based on the most recent Mortgage that was taken out on this home.
Original Mortgage
$539,200
Interest Rate
0.0175%
Mortgage Type
New Conventional

Purchase Details

Closed on
Nov 12, 1998
Sold by
Bought by
Source: Public Records

Range of Values:

--
Value Increase
--
Percent Increase
--
Adjusted for Inflation
Collateral Analytics

Collateral Analytics Collateral Analytics AVMs (Automated Valuation Model) employ a number of statistical approaches combined with neighborhood-specific comparable selection guarantees the most up-to-date and precise valuations.

Not Available

Collateral Analytics does not have data for the current month. Please view the chart for historical values.

ICE

ICE Mortgage Technology ICE Mortgage Technology’s AVM (Automated Valuation Model) is a state-of-the-art online residential property valuation tool that provides a quick and accurate estimate of the value of almost any home in the U.S.

Not Available

ICE Mortgage Technology does not have data for the current month. Please view the chart for historical values.

First American

First American First American Data & Analytics’ next-generation AVM combines unrivaled data assets with a blended ensemble of valuation models to produce highly accurate, reliable valuations you can trust.

Not Available

First American does not have data for the current month. Please view the chart for historical values.

Quantarium

Quantarium Quantarium’s valuation service, repeatedly proven the industry’s most accurate and comprehensive, is supercharged with a self-learning and auto-tuning AI engine that continually becomes smarter and more accurate as it processes daily inputs from the industry’s leading RE data lake.

Not Available

Quantarium does not have data for the current month. Please view the chart for historical values.

Average Value
Not Available
List Price
Sold Price
Create a Home Valuation Report for This Property
The Home Valuation Report is an in-depth analysis detailing your home's value as well as a comparison with similar homes in the area

Home Values in the Area

Source: Public Records

Average Home Value in this Area


Source: Public Records

Purchase History

We collect this data history from publicly available records. To have your information removed, we recommend requesting removal directly through your county’s website.

Date Buyer Sale Price Title Company
$1,705,000 First American Title
$1,018,000 Stewart Title Of California
-- First American Title Company
-- None Available
-- Chicago Title Company
-- First American Title Lenders
-- Fidelity National Title Co
$674,000 California Land Title Marin
-- --
Source: Public Records

Mortgage History

We collect this data history from publicly available records. To have your information removed, we recommend requesting removal directly through your county’s website.

Date Status Borrower Loan Amount
Closed $574,500
Closed $398,000
Closed $417,000
Closed $417,000
Closed $417,000
Closed $417,000
Closed $550,000
Closed $550,000
Closed $550,000
Closed $550,000
Closed $550,000
Closed $550,000
Closed $539,000
Closed $539,200
Source: Public Records

Property History

We collect this data history from publicly available records. To have your information removed, we recommend requesting removal directly through your county’s website.

Date Event Price List to Sale Price per Sq Ft
06/27/2025 06/27/25 Sold $1,705,000 -1.2% $1,165 / Sq Ft
06/17/2025 06/17/25 Pending -- -- --
05/24/2025 05/24/25 For Sale $1,725,000 -- $1,178 / Sq Ft
Source: Bay Area Real Estate Information Services (BAREIS)

Tax History

We collect this data history from publicly available records. To have your information removed, we recommend requesting removal directly through your county’s website.

Year Tax Paid Tax Assessment Tax Assessment Total Assessment is a certain percentage of the fair market value that is determined by local assessors to be the total taxable value of land and additions on the property. Land Improvement
2025 $13,634 $1,205,077 $828,639 $376,438
2024 $13,533 $1,181,450 $812,392 $369,058
2023 $13,272 $1,158,290 $796,467 $361,823
2022 $13,130 $1,135,579 $780,850 $354,729
2021 $12,852 $1,113,315 $765,541 $347,774
2020 $12,849 $1,101,903 $757,694 $344,209
2019 $12,497 $1,080,301 $742,840 $337,461
2018 $12,167 $1,059,127 $728,280 $330,847
2017 $11,860 $1,038,360 $714,000 $324,360
2016 $8,875 $787,510 $647,592 $139,918
2015 $6,034 $514,250 $484,000 $30,250
2014 $5,429 $467,500 $440,000 $27,500
Source: Public Records

Agents Affiliated with this Home

  • Section Image
  • Section Image
See All Agents

Map

Source: Bay Area Real Estate Information Services (BAREIS)

MLS Number: 325047571

Bay Area Real Estate Information Services (BAREIS)

APN: 112-131-09

Your Personal Tour Guide

Ask me questions while you tour the home.