
Wael Al-Fakir
Responds Quickly
Keller Williams Consultants
(866) 260-2941
39 Total Sales
1 in Western Hills
$235,000 Price
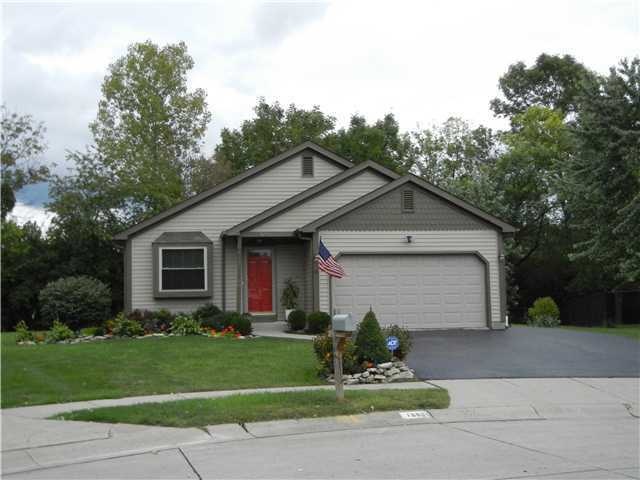
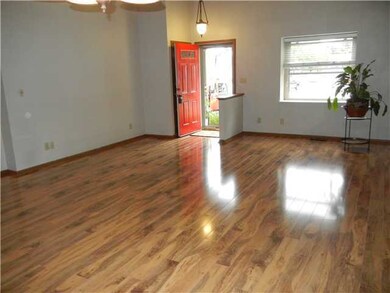
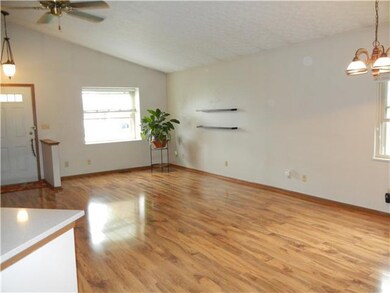
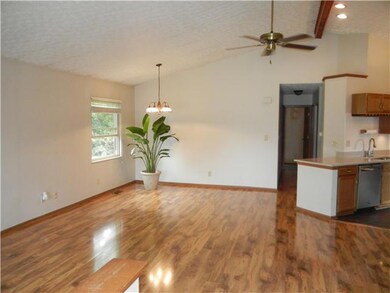
Estimated Value: $355,000 - $369,074
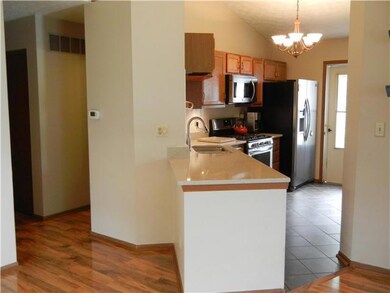
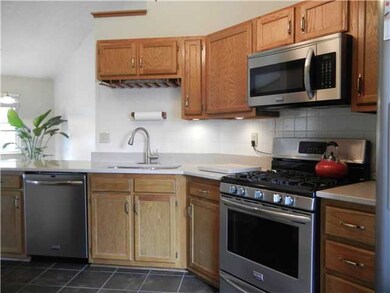
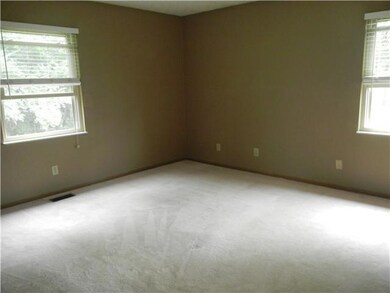
Meticulously maintained, rare-find ranch tucked at the end of a quiet cul-de-sac on large, pie shaped lot! Vaulted GR greets you w/gleaming Bruce hdwd floors which expand thru the main living area. Updated Kitchen boasts new: Zodiac counters w/undermount sink, stainless appliances, ceramic floor & disposal. Finished LL, Master w/ensuite bath & walk-in closet. Notable updates incl: roof, siding, HVAC, windows, baths, water heater, sump w/battery backup & more! Won't last!
Last Agent to Sell the Property
Howard Hanna Real Estate Svcs License #2004001036 Listed on: 09/19/2012
Last Buyer's Agent
Jon Kirk
RE/MAX Premier Choice
We collect this data history from publicly available records. To have your information removed, we recommend requesting removal directly through your county’s website.
Wael Al-Fakir
Keller Williams Consultants
(866) 260-2941
39 Total Sales
1 in Western Hills
$235,000 Price
Megan Bell
Real of Ohio
(380) 210-4402
230 Total Sales
1 in Western Hills
$410,000 Price
Candace Neff
Real of Ohio
(740) 685-4616
131 Total Sales
1 in Western Hills
$379,000 Price
Kerri Hensel
Simply Better Realty, LLC
(380) 333-5822
166 Total Sales
3 in Western Hills
$390,000 Price Range
Craig Buehler
Coldwell Banker Realty
(614) 858-3276
276 Total Sales
1 in Western Hills
$360,000 Price
Christopher Heilman
The Local Brokerage
(740) 640-6673
124 Total Sales
1 in Western Hills
$362,000 Price
We collect this data history from publicly available records. To have your information removed, we recommend requesting removal directly through your county’s website.
| Date | Buyer | Sale Price | Title Company |
|---|---|---|---|
| $146,900 | None Available | ||
| -- | $44,500 | -- |
We collect this data history from publicly available records. To have your information removed, we recommend requesting removal directly through your county’s website.
| Date | Status | Borrower | Loan Amount |
|---|---|---|---|
| Open | $85,000 | ||
| Closed | Summers Kyle A | $146,900 | |
| Closed | Mitchell Kasey A | $83,300 | |
| Closed | Mitchell Kasey A | $30,000 | |
| Closed | Mitchell Kasey A | $22,723 | |
| Closed | Mitchell Kasey A | $15,331 |
We collect this data history from publicly available records. To have your information removed, we recommend requesting removal directly through your county’s website.
| Date | Event | Price | List to Sale | Price per Sq Ft |
|---|---|---|---|---|
| 11/09/2012 11/09/12 | Sold | $146,900 | 0.0% | $100 / Sq Ft |
| 10/10/2012 10/10/12 | Pending | -- | -- | -- |
| 09/18/2012 09/18/12 | For Sale | $146,900 | -- | $100 / Sq Ft |
We collect this data history from publicly available records. To have your information removed, we recommend requesting removal directly through your county’s website.
| Year | Tax Paid | Tax Assessment Tax Assessment Total Assessment is a certain percentage of the fair market value that is determined by local assessors to be the total taxable value of land and additions on the property. | Land | Improvement |
|---|---|---|---|---|
| 2025 | $6,180 | $100,660 | $36,750 | $63,910 |
| 2024 | $6,180 | $100,660 | $36,750 | $63,910 |
| 2023 | $5,910 | $100,660 | $36,750 | $63,910 |
| 2022 | $4,361 | $58,940 | $17,850 | $41,090 |
| 2021 | $4,023 | $58,940 | $17,850 | $41,090 |
| 2020 | $3,875 | $58,940 | $17,850 | $41,090 |
| 2019 | $3,571 | $49,010 | $14,880 | $34,130 |
| 2018 | $3,487 | $49,010 | $14,880 | $34,130 |
| 2017 | $3,357 | $49,010 | $14,880 | $34,130 |
| 2016 | $3,514 | $49,490 | $15,890 | $33,600 |
| 2015 | $3,514 | $49,490 | $15,890 | $33,600 |
| 2014 | $3,513 | $49,490 | $15,890 | $33,600 |
| 2013 | $1,748 | $49,490 | $15,890 | $33,600 |
Seller's Agent in 2012
Colleen Reynolds
Howard Hanna Real Estate Svcs
(614) 529-9999
2 in this area
84 Total Sales
JK
Buyer's Agent in 2012
Jon Kirk
RE/MAX
Source: Columbus and Central Ohio Regional MLS
MLS Number: 212031577
APN: 610-195931
Disclaimer: Certain information contained herein is derived from information provided by parties other than Homes.com. All information provided is deemed reliable, but is not guaranteed to be accurate and should be independently verified.
IDX information is provided exclusively for personal, non-commercial use, and may not be used for any purpose other than to identify prospective properties consumers may be interested in purchasing.
Information is deemed reliable but not guaranteed.
Ask me questions while you tour the home.