NOT LISTED FOR SALE

1680 Butternut St Lemoore, CA 93245

Lemoore Area

Estimated Value: $376,311

3 Beds
2 Baths
1,421 Sq Ft
$265/Sq Ft Est. Value

Sale Details

Date Sold: October 11, 2016

Last sale price $215,000 $151 Per Sq Ft

Est. 75% increase in value since last sale

Current estimated payment $2,273 / mo

4 Days on Market

Highlights

  • Vaulted Ceiling
  • No HOA
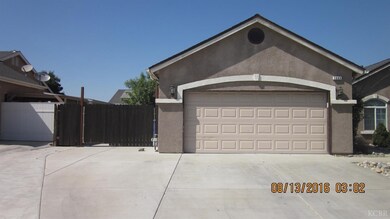
  • 2 Car Attached Garage
  • Wood Flooring
  • Covered Patio or Porch
  • Double Pane Windows

About This Home

As of October 2016

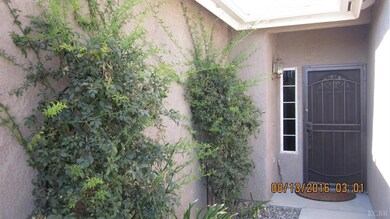
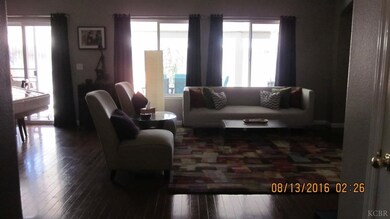
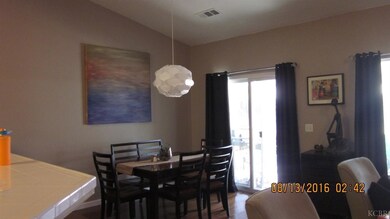
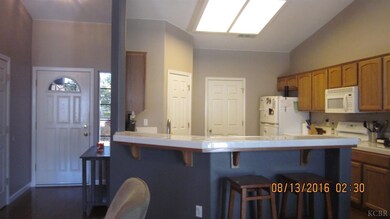
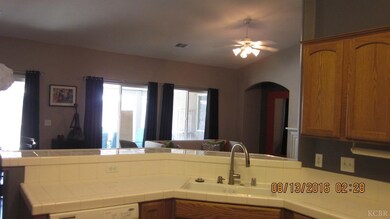
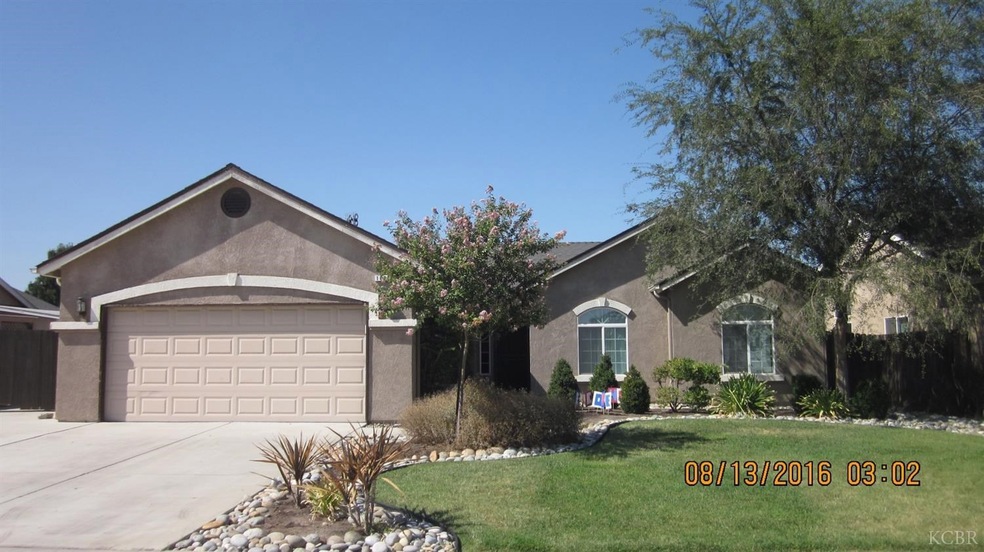
This charming home is located in College Park in Lemoore. It has been well maintained and is ready for its new owner. Features include; open concept floor plan, hardwood flooring throughout the home, fresh paint, and drought friendly landscaping. The large living room windows provide extra light while the oversized covered patio provides shade to block the heat. Lots of outdoor living space add to the comfortable feel of this home. RV parking is an added plus.

Last Agent to Sell the Property

Amy Medeiros

London Properties, Ltd: Hanfrd License #01877428 Listed on: 08/15/2016
London Properties, Ltd: Hanfrd

Last Buyer's Agent

Gina Tashima

Lemoore Real Estate License #01950540

Home Details

Home Type

  • Single Family

Year Built

  • Built in 2005

Lot Details

  • 6,970 Sq Ft Lot
  • Wood Fence
  • Drip System Landscaping
  • Front and Back Yard Sprinklers
  • Sprinklers on Timer
  • Landscaped with Trees

Home Design

  • Slab Foundation
  • Composition Roof
  • Stucco Exterior

Interior Spaces

  • 1,421 Sq Ft Home
  • 1-Story Property
  • Vaulted Ceiling
  • Ceiling Fan
  • Fireplace With Gas Starter
  • Double Pane Windows
  • Window Screens
  • Wood Flooring
  • Fire and Smoke Detector
  • 220 Volts In Laundry

Kitchen

  • Breakfast Bar
  • Gas Range
  • Built-In Microwave
  • Dishwasher
  • Tile Countertops
  • Disposal

Bedrooms and Bathrooms

  • 3 Bedrooms
  • Walk-In Closet
  • 2 Full Bathrooms

Parking

  • 2 Car Attached Garage
  • Garage Door Opener

Outdoor Features

  • Covered Patio or Porch
  • Exterior Lighting
  • Shed

Utilities

  • Central Air
  • Heating System Uses Natural Gas
  • 220 Volts
  • Gas Water Heater

Community Details

  • No Home Owners Association

Listing and Financial Details

  • Assessor Parcel Number 021740030000

Home Details

Home Type

Single Family

Year Built

Built in 2005

Lot Details

6,970 Sq Ft Lot

Listing Details

  • Property Sub Type: Single Family Residence
  • Prop. Type: Residential
  • Horses: No
  • Lot Size Acres: 0.1600
  • Road Surface Type: Public Maintained
  • Directions: Right onto W Hanford Armona, continue on Apricot Ave.
  • Architectural Style: Tudor
  • New Construction: No
  • Building Stories: 1
  • Year Built: 2005
  • OFFICELIST_STATE: CALIFORNIA
  • FormalLivingRoom1: No
  • Warranty Program: Seller Provided
  • WaterHeaterTypes: Gas
  • Special Features: None
  • Stories: 1

Interior Features

  • Private Spa: No
  • Appliances: Dishwasher, Garbage Disposal, Gas Range/Oven, Built In Microwave
  • Full Bathrooms: 2
  • Total Bedrooms: 3
  • Fireplace Features: One, Gas Starter
  • Flooring: Hardwood Floors
  • Interior Amenities: Vaulted Ceiling(s), Garage Door Opener, Walk In Closet(s), Pantry, Tile Countertops, Breakfast Bar
  • Living Area: 1421.00
  • Window Features: Dual Pane, Screens
  • ResoLivingAreaSource: Assessor
  • Foreclosure: No
  • Entry Location: City
  • Bedroom Two: 10.50x10 Level: Main
  • Bedroom Three: 10.60x10.10 Level: Main
  • Dining Room: 14x12 Level: Main
  • Broker Approved: Yes
  • Dining Kitchen: 14x12 Level: Main
  • Master Bedroom: Yes
  • Master Bedroom1: 13x14 Level: Main
  • Sprinklers: Automatic,Front,Rear,Drip System
  • Utility: 2.60x10 Level: Main
  • Windows Treatments: All Stay
  • Total Bathrooms: 2.00
  • Reciprocal Listing: N
  • Room Bedroom2 Area: 105.0000
  • Room Bedroom3 Area: 107.0600
  • Room Dining Room Area: 168.0000
  • Room Family Room Area: 208.0000
  • Room Kitchen Area: 168.0000
  • Room Master Bedroom Area: 182.0000
  • MasterBedroomDimensions Dim: 13.00 x 14.00
  • Master Bedroom Master Bedroom Width: 14.00

Exterior Features

  • Pool Private: No
  • Exterior Features: Shed
  • Foundation Details: Slab
  • Patio And Porch Features: Covered Porch, Covered Patio, Open Patio
  • Roof: Composition
  • Exterior: Stucco
  • Price Per Acre: 1343750.00
  • Price Per Square Foot: 151.30

Garage/Parking

  • Garage Capacity: 2
  • Garage Type: Garage Attached

Utilities

  • Laundry Features: 220V/Electric
  • Security: Smoke Detectors, Other
  • Cooling: Central, Ceiling Fan(s)
  • Heating: Natural Gas
  • Sewer: Public Sewer
  • Utilities: 220 Volts, All Public
  • Water Source: Public

Condo/Co-op/Association

  • Association: No

Lot Info

  • Lot Size Sq Ft: 6970.00
  • Parcel #: 021740030000
  • Zoning: SFR
  • ResoLotSizeUnits: Acres

Multi Family

  • Existing Lease Type: Net

Ownership History

We collect this data history from publicly available records. To have your information removed, we recommend requesting removal directly through your county’s website.

Date Name Owned For Owner Type

Purchase Details

Closed on
Apr 20, 2022
Sold by
Bought by
Current Estimated Value
$376,311

Purchase Details

Listed on
Aug 15, 2016
Closed on
Aug 27, 2016
Sold by
Bought by
Seller's Agent
Amy Medeiros
London Properties, Ltd: Hanfrd
Buyer's Agent
Gina Tashima
Lemoore Real Estate
List Price
$215,000
Sold Price
$215,000

Home Financials for this Owner

Home Financials are based on the most recent Mortgage that was taken out on this home.
Avg. Annual Appreciation
5.89%
Original Mortgage
$212,121
Interest Rate
3.43%
Mortgage Type
New Conventional

Purchase Details

Closed on
May 18, 2005
Sold by
Bought by

Home Financials for this Owner

Home Financials are based on the most recent Mortgage that was taken out on this home.
Original Mortgage
$208,872
Interest Rate
5.25%
Mortgage Type
VA
Source: Public Records
Create a Home Valuation Report for This Property
The Home Valuation Report is an in-depth analysis detailing your home's value as well as a comparison with similar homes in the area

Home Values in the Area

Source: Public Records

Average Home Value in this Area


Source: Public Records

Purchase History

We collect this data history from publicly available records. To have your information removed, we recommend requesting removal directly through your county’s website.

Date Buyer Sale Price Title Company
-- Orange Coast Title
$215,000 First American Title Company
$202,500 Chicago Title Company
Source: Public Records

Mortgage History

We collect this data history from publicly available records. To have your information removed, we recommend requesting removal directly through your county’s website.

Date Status Borrower Loan Amount
Previous Owner $212,121
Previous Owner $208,872
Source: Public Records

Property History

We collect this data history from publicly available records. To have your information removed, we recommend requesting removal directly through your county’s website.

Date Event Price List to Sale Price per Sq Ft
10/11/2016 10/11/16 Sold $215,000 0.0% $151 / Sq Ft
08/19/2016 08/19/16 Pending -- -- --
08/15/2016 08/15/16 For Sale $215,000 -- $151 / Sq Ft
Source: Kings County Board of REALTORS®

Tax History

We collect this data history from publicly available records. To have your information removed, we recommend requesting removal directly through your county’s website.

Year Tax Paid Tax Assessment Tax Assessment Total Assessment is a certain percentage of the fair market value that is determined by local assessors to be the total taxable value of land and additions on the property. Land Improvement
2026 $2,663 $254,511 $71,025 $183,486
2025 $2,539 $249,522 $69,633 $179,889
2023 $2,539 $239,834 $66,930 $172,904
2022 $2,657 $235,132 $65,618 $169,514
2021 $2,547 $230,523 $64,332 $166,191
2020 $2,533 $228,159 $63,672 $164,487
2019 $2,512 $223,686 $62,424 $161,262
2018 $2,401 $219,300 $61,200 $158,100
2017 $2,403 $215,000 $60,000 $155,000
2016 $2,647 $239,984 $58,875 $181,109
2015 $2,636 $236,380 $57,991 $178,389
2014 $2,562 $231,750 $56,855 $174,895
Source: Public Records

Agents Affiliated with this Home

  • Section Image
  • Section Image
See All Agents

Map

Source: Kings County Board of REALTORS®

MLS Number: 211774

APN: 021-740-030-000

Your Personal Tour Guide

Ask me questions while you tour the home.