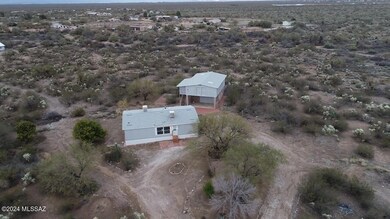
NOT LISTED FOR SALE

1680 W Sahuarita Rd Vail, AZ 85641

Corona de Tucson Area
3 Beds
2 Baths
1,344 Sq Ft
3.76 Acre Lot

Sale Details

Date Sold: April 24, 2024

Last sale price $295,000 $219 Per Sq Ft

31 Days on Market

Highlights

  • Horse Facilities
  • Horse Property
  • RV Parking in Community
  • Sycamore Elementary School Rated A
  • 2 Car Detached Garage
  • City View

About This Home

As of April 2024

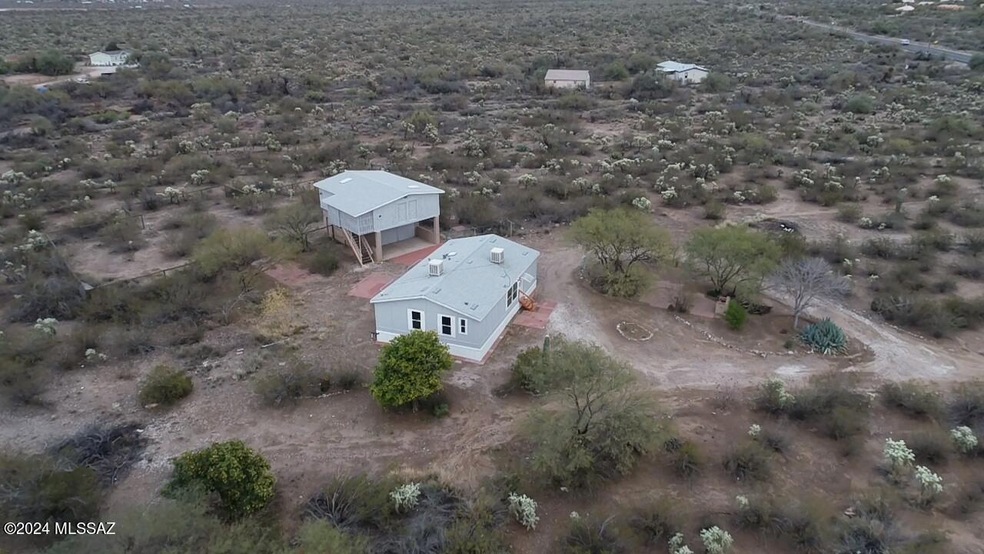
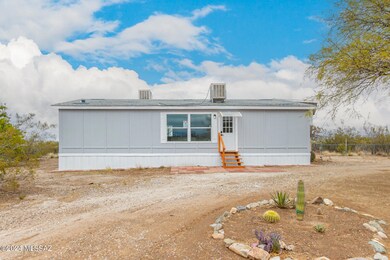
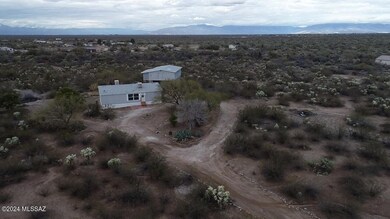
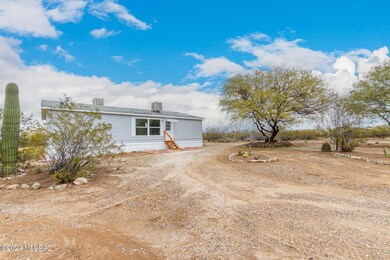
RANGE PRICED FROM $285000-$295000 Here is a great property on 3.61 acres 3 bedroom 2 bathroom open floor plan. Upgraded kitchen, and bathrooms. Upgraded flooring. Property has a detached barn 600 sq foot garage/workshop and a 888 sq foot loft area, built with slump block and steel. Beautiful views and acres of buildable land. Shared well, fruit trees, and fenced horse facilities. Just off Sahuarita road so you don't have a long dirt road to go down. Very desirable and hard to find property.

Last Agent to Sell the Property

David Leach

Realty Executives Arizona Territory License #BR561956000 Listed on: 01/25/2024

Realty Executives Arizona Territory

Last Buyer's Agent

Cristina Carney

Realty One Group Integrity License #SA695550000

Realty One Group Integrity
Create a Home Valuation Report for This Property
The Home Valuation Report is an in-depth analysis detailing your home's value as well as a comparison with similar homes in the area

Property Details

Home Type

  • Manufactured Home

Est. Annual Taxes

  • $1,031

Year Built

  • Built in 1996

Lot Details

  • 3.76 Acre Lot
  • Lot Dimensions are 264 x 600 x 264 x 600
  • South Facing Home
  • Wood Fence
  • Wire Fence
  • Drip System Landscaping
  • Landscaped with Trees
  • Back Yard

Property Views

  • City
  • Mountain

Home Design

  • Contemporary Architecture
  • Brick Exterior Construction
  • Frame Construction
  • Shingle Roof
  • Metal Construction or Metal Frame

Interior Spaces

  • 1,344 Sq Ft Home
  • 1-Story Property
  • Wood Burning Fireplace
  • Double Pane Windows
  • Great Room
  • Dining Area
  • Loft
  • Workshop
  • Storage Room
  • Vinyl Flooring

Kitchen

  • Gas Range
  • Dishwasher

Bedrooms and Bathrooms

  • 3 Bedrooms
  • 2 Full Bathrooms
  • Dual Vanity Sinks in Primary Bathroom
  • Bathtub and Shower Combination in Primary Bathroom
  • Bathtub with Shower
  • Exhaust Fan In Bathroom

Laundry

  • Laundry Room
  • Dryer
  • Washer

Home Security

  • Video Cameras
  • Fire and Smoke Detector

Parking

  • 2 Car Detached Garage
  • Garage Door Opener
  • Circular Driveway

Outdoor Features

  • Horse Property
  • Deck
  • Fireplace in Patio
  • Patio
  • Separate Outdoor Workshop
  • Built-In Barbecue

Schools

  • Copper Ridge Elementary School
  • Corona Foothills Middle School
  • Vail Dist Opt High School

Utilities

  • Evaporated cooling system
  • Forced Air Heating System
  • Floor Furnace
  • Heating System Uses Natural Gas
  • Propane
  • Shared Well
  • Natural Gas Water Heater
  • Septic System
  • High Speed Internet
  • Phone Available
  • Cable TV Available

Additional Features

  • No Interior Steps
  • North or South Exposure

Community Details

Overview

  • Unsubdivided Subdivision
  • The community has rules related to deed restrictions
  • RV Parking in Community

Recreation

  • Horse Facilities

Property Details

Home Type

Manufactured Home

Est. Annual Taxes

$1,031

Year Built

Built in 1996

Lot Details

3.76 Acres

Listing Details

  • Property Type: Residential
  • Dwelling Type: Manufactured Home
  • Style: Contemporary
  • Technology: Cable TV, High Speed Internet, Telephone
  • Accessibility Options: None
  • Legal Description: PTN S695.29' W264.01' E792' SE4 SE4 3.76 AC Sec 9-17-15
  • Building Stories: One
  • List Price per Sq Ft: 212.05
  • Subdivision Restrict C C And Rs: No
  • Additional Bathroom Features: Exhaust Fan, Shower & Tub
  • Exterior Features Front Faces: South
  • Income Property Current Use: Owner Occupied
  • Special Features: None
  • Property Sub Type: MobileManufactured
  • Stories: 1

Interior Features

  • Interior Amenities: Dual Pane Windows
  • Fireplace: Wood Burning
  • Fireplace Location: None, Patio
  • Window Coverings: None
  • Floor Covering: Vinyl
  • Bedrooms: 3
  • Master Bathroom Features: Double Vanity, Exhaust Fan, Shower & Tub
  • Total Bathrooms: 2.00
  • Full Bathrooms: 2
  • Has Basement: No
  • Dining Areas: Dining Area
  • Living Areas: Great Room
  • Laundry: Dryer, Laundry Room, Washer
  • Extra Room: Loft, Storage, Workshop
  • Extra Room Other: Detached barn
  • Combined Sq Ft: 1344.00
  • Interior Steps YN: N
  • Kitchen Features: Dishwasher, Gas Range
  • Main House Sq Ft: 1344.00
  • Source Of Sq Ft: Assessor

Exterior Features

  • Construction: Brick, Frame, Metal
  • Construction Status: N/A
  • ExteriorFeatures: BBQ-Built-In, Workshop
  • F E M A Flood Zone: No
  • Fence: Chain Link, Wire, Wood
  • Guest Facilities: None
  • Landscape Front: Desert Plantings, Low Care, Natural Desert, Sprinkler/Drip
  • Landscape Rear: Low Care, Natural Desert, Trees
  • Landscape Rear Other: Fruit trees
  • Patio Deck: Deck, Patio
  • Pool Conventional: No
  • Road Maintenance: County
  • Roof: Shingle
  • Spa: None
  • View: City, Mountains, Sunset

Garage/Parking

  • Driveway: Circular
  • Garage Carport Feat: Attached Garage/Carport, Detached, Manual Door
  • Number Of Covered Prkng: 2.00
  • Number Of Garage Spaces: 2.00
  • Rv Parking: Space Available

Utilities

  • Water: Shared Well
  • Water Heater: Natural Gas
  • Electric Electric Company: Trico
  • Fire Protection: Included in Taxes
  • Gas Company: Propane
  • Main Cooling: Evaporative Cooling
  • Main Heating: Floor Furnace, Forced Air, Natural Gas
  • Security: Cameras, Smoke Detector(s)
  • Sewer: Septic

Condo/Co-op/Association

  • Association Amenities: None
  • Association Fees Include: None
  • HOA: No
  • Community: None
  • Neighborhood Feature: None

Association/Amenities

  • Senior Community: No
  • Deed Restrictions: Yes

Lot Info

  • Property Group ID: 19990816212109142258000000
  • Horse Facilities: Yes
  • Horse Property: Yes - By Zoning
  • Lot Acres: 3.76
  • Lot Dimensions: 264 x 600 x 264 x 600
  • Lot Features: North/South Exposure, Subdivided
  • Lot Size Price Sq Ft: 1.74
  • Lot Sq Ft: 163785.60
  • Lot Sz Sold Prc Sq Ft: 1.80
  • Municipality Zoning: Sahuarita - R1
  • Municipal Flood Zone: No

Building Info

  • Year Built: 1996

Tax Info

  • Tax Code: 305-22-232A
  • Taxes: 1031.17
  • Tax Year: 2022

MLS Schools

  • Middle School: Corona Foothills
  • Elementary School: Copper Ridge
  • High School: Vail Dist Opt
  • School District: Vail

Ownership History

We collect this data history from publicly available records. To have your information removed, we recommend requesting removal directly through your county’s website.

Date Name Owned For Owner Type

Purchase Details

Listed on
Jan 25, 2024
Closed on
Mar 1, 2024
Sold by
Bought by
Seller's Agent
David Leach
Realty Executives Arizona Territory
Buyer's Agent
Cristina Carney
Realty One Group Integrity
List Price
$285,000
Sold Price
$295,000
Premium/Discount to List
$10,000
3.51%
Views
22

Purchase Details

Listed on
Jan 25, 2024
Closed on
Feb 27, 2024
Sold by
Bought by
Seller's Agent
David Leach
Realty Executives Arizona Territory
Buyer's Agent
Cristina Carney
Realty One Group Integrity
List Price
$285,000
Sold Price
$295,000
Premium/Discount to List
$10,000
3.51%
Views
22

Purchase Details

Closed on
Sep 15, 2022
Sold by
Bought by

Purchase Details

Closed on
Jun 8, 2021
Sold by
Bought by

Purchase Details

Closed on
Dec 6, 2017
Sold by
Bought by

Purchase Details

Closed on
Dec 27, 1996
Sold by
Bought by
Source: Public Records

Home Values in the Area

Source: Public Records

Average Home Value in this Area


Source: Public Records

Agents Specializing in Vail, AZ

See All Agents

Purchase History

We collect this data history from publicly available records. To have your information removed, we recommend requesting removal directly through your county’s website.

Date Buyer Sale Price Title Company
$295,000 Fidelity National Title Agency
-- None Listed On Document
-- Pioneer Title Agency Inc
-- None Available
$37,500 --
Source: Public Records

Property History

We collect this data history from publicly available records. To have your information removed, we recommend requesting removal directly through your county’s website.

Date Event Price List to Sale Price per Sq Ft
04/24/2024 04/24/24 Sold $295,000 +3.5% $219 / Sq Ft
02/25/2024 02/25/24 Pending -- -- --
01/25/2024 01/25/24 For Sale $285,000 -- $212 / Sq Ft
Source: MLS of Southern Arizona

Tax History

We collect this data history from publicly available records. To have your information removed, we recommend requesting removal directly through your county’s website.

Year Tax Paid Tax Assessment Tax Assessment Total Assessment is a certain percentage of the fair market value that is determined by local assessors to be the total taxable value of land and additions on the property. Land Improvement
2026 $1,116 $9,028
2025 $1,116 $8,598
2024 $1,120 $8,189
2023 $1,120 $7,799
2022 $1,120 $9,331 $4,800 $4,855
2021 $1,120 $8,463 $0 $0
2020 $1,079 $9,355 $0 $0
2019 $1,073 $8,365 $0 $0
2018 $246 $7,727 $0 $0
2017 $523 $7,727 $0 $0
2016 $512 $7,706 $0 $0
2015 $663 $8,765 $0 $0
Source: Public Records

Agents Affiliated with this Home

  • Section Image
  • Section Image
See All Agents

Map

Source: MLS of Southern Arizona

MLS Number: 22402144

MLS of Southern Arizona
Your Personal Tour Guide

Ask me questions while you tour the home.