NOT LISTED FOR SALE

1681 Hodges Cir Mansfield, GA 30055

Estimated Value: $1,396,152 - $1,517,000

8 Beds
6 Baths
3,838 Sq Ft
$379/Sq Ft Est. Value

Highlights

  • Home Theater
  • Dining Room Seats More Than Twelve
  • Home Gym
  • Eastside High School Rated A-
  • Recreation Room
  • Den

About This Home

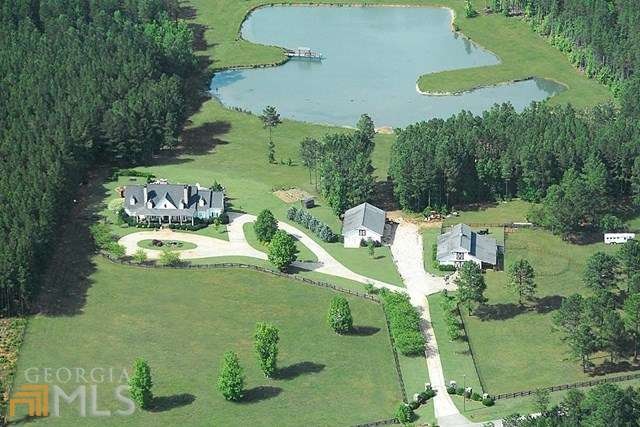
Spectacular gated retreat nestled on 28+ acre estate. Custom built home w/beautiful rocking chair front porch. Chefs Kitchen w/custom cabinetry, stainless appliances ,granite & Breakfast Room. Vaulted Great Room with exquisite stone fireplace.3 additional fireplaces. Master Suite on main with walk-in closets & bathroom with separate vanities, jetted tub, separate shower. 5 bedrooms & 2 baths on 2nd level. Finished terrace level with Recreation Room, Guest Suite & Bunk Room. Resort Quality Pool. Gorgeous 5 stall barn with tact room & fenced pastures. Stocked pond with covered dock. Workshop with additional 3 car garage. Once in a lifetime opportunity!

Last Agent to Sell the Property

Susan Ozburn

Keller Williams Chattahoochee License #101687 Listed on: 08/15/2014

Keller Williams Chattahoochee

Last Buyer's Agent

Debra Morgan

Coldwell Banker Bullard Realty License #234559

Coldwell Banker Bullard Realty

Range of Values:

--
Value Increase
--
Percent Increase
--
Adjusted for Inflation
Collateral Analytics

Collateral Analytics Collateral Analytics AVMs (Automated Valuation Model) employ a number of statistical approaches combined with neighborhood-specific comparable selection guarantees the most up-to-date and precise valuations.

Not Available

Collateral Analytics does not have data for the current month. Please view the chart for historical values.

ICE

ICE Mortgage Technology ICE Mortgage Technology’s AVM (Automated Valuation Model) is a state-of-the-art online residential property valuation tool that provides a quick and accurate estimate of the value of almost any home in the U.S.

Not Available

ICE Mortgage Technology does not have data for the current month. Please view the chart for historical values.

First American

First American First American Data & Analytics’ next-generation AVM combines unrivaled data assets with a blended ensemble of valuation models to produce highly accurate, reliable valuations you can trust.

Not Available

First American does not have data for the current month. Please view the chart for historical values.

Quantarium

Quantarium Quantarium’s valuation service, repeatedly proven the industry’s most accurate and comprehensive, is supercharged with a self-learning and auto-tuning AI engine that continually becomes smarter and more accurate as it processes daily inputs from the industry’s leading RE data lake.

Not Available

Quantarium does not have data for the current month. Please view the chart for historical values.

Average Value
Not Available
List Price
Sold Price
Create a Home Valuation Report for This Property
The Home Valuation Report is an in-depth analysis detailing your home's value as well as a comparison with similar homes in the area

Property Details

Home Type

  • Other

Year Built

  • 2001

Lot Details

  • 28.11

Interior Spaces

  • Double Pane Windows
  • Family Room
  • Living Room
  • Dining Room Seats More Than Twelve
  • Home Theater
  • Den
  • Library
  • Recreation Room
  • Bonus Room
  • Home Gym
  • Fire and Smoke Detector

Finished Basement

  • Walk-Out Basement
  • Basement Fills Entire Space Under The House
  • Interior Basement Entry
  • Finished Basement Bathroom
  • Natural lighting in basement

Schools

  • Mansfield / Newton / Newton County Elementary School
  • Indian Creek / Newton / Newton County Middle School
  • Eastside / Newton / Newton County High School

Utilities

  • Programmable Thermostat
  • Well
  • Gas Water Heater
  • Septic Tank

Property Details

Home Type

Other

Year Built

2001

Lot Details

28.11 Acres

Listing Details

  • Special Features: None
  • Year Built: 2001

Interior Features

  • Fireplace(s): 4, In Basement, In Great/Family Room, In Master Bedroom, Factory Built, Gas Starter
  • Basement: Bath Finished, Concrete, Daylight, Inside Entrance, Outside Entrance, Finished Rooms, Full
  • Equipment: Smoke/Fire Alarm
  • Kitchen Equipment: Separate Cooktop, Dishwasher, Double Oven, Garbage Disposal, Icemaker Line, Built-In Microwave, Wall Oven, Refrigerator
  • Interior Amenities: Bookcases, Trey Ceilings, Vaulted Ceilings, Ceilings 9 Ft Plus, Double Vanity, 2 Story Foyer, Entrance Foyer, Gas Logs, Hardwood Floors, Separate Shower, Tile Bath, Tile Floors, Walk-in Closet, Wall-to-wall Carpet, Wet Bar, Whirlpool Bath
  • Laundry Location: Kitchen Area
  • Laundry Type: Room
  • Below Grade Finished Sq Ft: 2558
  • Unfinished Below Grade Sq Ft: 574
  • Kitchen / Breakfast: Breakfast Bar, Breakfast Room, Island, Keeping Room, Walk-in Pantry
  • Above Grade Finished Sq Ft: 3838

Exterior Features

  • Construction: Concrete Siding, Stone, Stone/Frame
  • Exterior Features: Barn, Deck/Patio, Garden Area, Hot Tub, Out Building, Pool-in Ground, Screen Porch, Stables, Water Feature, Workshop
  • Roof Type: Composition

Garage/Parking

  • Parking: 3 Car Or More, Attached, Detached, Garage, Kitchen Level Entry, Side/Rear Entrance, Storage

Utilities

  • Cooling Fuel: Electric
  • Cooling: Ceiling Fan, Central, Zoned/Dual
  • Heating Fuel: Gas
  • Heating: Central, Forced Air, Zoned/Dual
  • Energy Features: Double Pane/Thermo, Programmable Thermostat, Gas Water Heater
  • Water/Sewer: Septic Tank, Well

Schools

  • Elementary School: Mansfield / Newton / Newton County, GA
  • Elementary Bus Line: Yes
  • High School: Eastside / Newton / Newton County, GA
  • High School Bus: Yes
  • Middle School: Indian Creek / Newton / Newton County, GA
  • Middle School Bus: Yes

Lot Info

  • Lot Description: Open Land, Private Backyard, Valley View, Wooded
  • Lot Size: 20-50 Acres

Ownership History

We collect this data history from publicly available records. To have your information removed, we recommend requesting removal directly through your county’s website.

Date Name Owned For Owner Type

Purchase Details

Closed on
Apr 18, 2017
Sold by
Firestone David K
Bought by
Current Estimated Value
$1,437,346

Purchase Details

Listed on
Aug 15, 2014
Closed on
Mar 20, 2015
Sold by
Ozburn Charles C
Bought by
Firestone David K and Firestone Belania L
Seller's Agent
Susan Ozburn
Keller Williams Chattahoochee
Buyer's Agent
Debra Morgan
Coldwell Banker Bullard Realty
List Price
$750,000
Sold Price
$695,000
Premium/Discount to List
-$55,000
-7.33%

Home Financials for this Owner

Home Financials are based on the most recent Mortgage that was taken out on this home.
Avg. Annual Appreciation
6.68%
Original Mortgage
$417,000
Interest Rate
3.87%
Mortgage Type
New Conventional

Purchase Details

Closed on
Feb 8, 2001
Sold by
Ozburn Mary J
Bought by
Ozburn Charles C
Source: Public Records

Purchase History

We collect this data history from publicly available records. To have your information removed, we recommend requesting removal directly through your county’s website.

Date Buyer Sale Price Title Company
-- --
Firestone David K $695,000 --
Ozburn Charles C -- --
Source: Public Records

Mortgage History

We collect this data history from publicly available records. To have your information removed, we recommend requesting removal directly through your county’s website.

Date Status Borrower Loan Amount
Previous Owner $146,000
Previous Owner Firestone David K $417,000
Previous Owner Ozburn Charles C $233,700
Previous Owner Ozburn Charles C $85,000
Source: Public Records

Tax History

We collect this data history from publicly available records. To have your information removed, we recommend requesting removal directly through your county’s website.

Year Tax Paid Tax Assessment Tax Assessment Total Assessment is a certain percentage of the fair market value that is determined by local assessors to be the total taxable value of land and additions on the property. Land Improvement
2025 $11,190 $449,680 $101,160 $348,520
2024 $11,110 $438,600 $101,160 $337,440
2023 $11,041 $406,920 $101,160 $305,760
2022 $8,511 $313,680 $50,000 $263,680
2021 $9,224 $304,160 $50,000 $254,160
2020 $9,647 $287,160 $59,040 $228,120
2019 $8,604 $252,240 $59,040 $193,200
2018 $8,332 $242,680 $59,040 $183,640
2017 $8,267 $240,800 $57,320 $183,480
2016 $4,747 $142,160 $11,200 $130,960
2015 $5,212 $155,720 $11,200 $144,520
2014 $5,108 $153,120 $0 $0
Source: Public Records

Agents Affiliated with this Home

  • Section Image
  • Section Image
  • Section Image
See All Agents

Map

Source: Georgia MLS

MLS Number: 07321444

Georgia MLS

APN: 0135000000015000

Your Personal Tour Guide

Ask me questions while you tour the home.