
Tom Sturm
Coldwell Banker Realty
(513) 586-4566
236 Total Sales
1 in Clearcreek
$324,500 Price
Estimated Value: $432,000 - $476,048
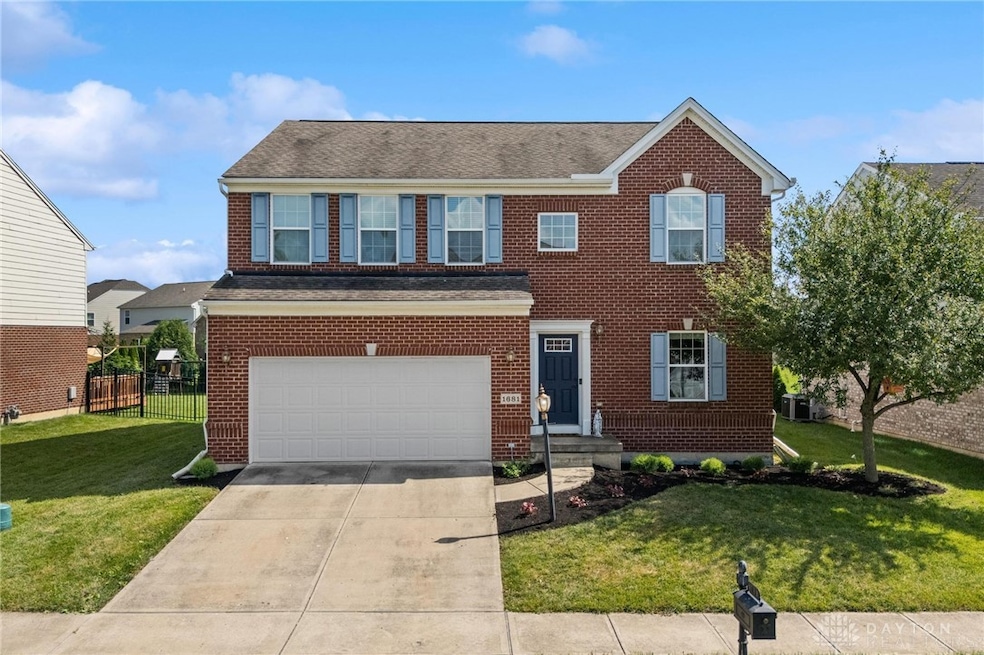
Brick Two-Story in Villages of Winding Creek! Clearcreek Twp & Springboro Schools!
Welcome to this beautiful 4-bedroom, 2-full baths ,2-1/2 baths home with a finished basement and a 2-car garage in the desirable Villages of Winding Creek—Clearcreek Township and Springboro Schools!
This home features wood floors and brand new carpet on the main level. The kitchen includes an island, pantry, and opens to the cozy family room with a gas fireplace. A dining/morning room, , a small mudroom off the garage offer convenience and flexibility.
Upstairs, 4 bedrooms, with the spacious primary suite features a walk-in closet with custom shelving and a garden tub. Second-floor laundry adds even more ease to daily living. The finished basement provides great extra living space, a half bath and additional storage Enjoy the private fenced yard with a patio—perfect for relaxing or entertaining! Community amenities include 2 swimming pools, clubhouse, fitness center, playgrounds, basketball courts, and scenic walking trails.
Located in Clearcreek Township with highly-rated Springboro Schools!
Last Agent to Sell the Property
Keller Williams Community Part Brokerage Phone: (937) 530-4904 License #0000428758 Listed on: 07/02/2025
We collect this data history from publicly available records. To have your information removed, we recommend requesting removal directly through your county’s website.
Tom Sturm
Coldwell Banker Realty
(513) 586-4566
236 Total Sales
1 in Clearcreek
$324,500 Price
Cindy Shetterly
Keller Williams Realty Service
(513) 866-3124
528 Total Sales
1 in Clearcreek
$700,000 Price
Deron Leonard
Irongate Inc.
(937) 669-7477
28 Total Sales
3 in Clearcreek
$470K - $900K Price Range
Carolyn Gudorf
Howard Hanna Real Estate Serv
(937) 999-3980
37 Total Sales
3 in Clearcreek
$525K - $2.1M Price Range
Teresa Hennen
NavX Realty, LLC
(937) 576-3184
66 Total Sales
9 in Clearcreek
$210K - $1.5M Price Range
Mitchell Belka
Coldwell Banker Heritage
(937) 576-3177
55 Total Sales
3 in Clearcreek
$440K - $745K Price Range
We collect this data history from publicly available records. To have your information removed, we recommend requesting removal directly through your county’s website.
| Date | Buyer | Sale Price | Title Company |
|---|---|---|---|
| $435,000 | None Listed On Document | ||
| $375,000 | Horn David A | ||
| $233,266 | First Title Agency | ||
| $28,600 | First Title |
We collect this data history from publicly available records. To have your information removed, we recommend requesting removal directly through your county’s website.
| Date | Status | Borrower | Loan Amount |
|---|---|---|---|
| Open | $346,291 | ||
| Closed | $348,000 | ||
| Closed | $318,750 | ||
| Previous Owner | $209,929 |
We collect this data history from publicly available records. To have your information removed, we recommend requesting removal directly through your county’s website.
| Date | Event | Price | List to Sale | Price per Sq Ft | Prior Sale |
|---|---|---|---|---|---|
| 09/05/2025 09/05/25 | Sold | $435,000 | -2.0% | $136 / Sq Ft | |
| 08/10/2025 08/10/25 | Pending | -- | -- | -- | |
| 07/24/2025 07/24/25 | Price Changed | $444,000 | -2.2% | $139 / Sq Ft | |
| 07/18/2025 07/18/25 | Price Changed | $454,000 | -1.1% | $142 / Sq Ft | |
| 07/10/2025 07/10/25 | Price Changed | $459,000 | -2.1% | $143 / Sq Ft | |
| 07/02/2025 07/02/25 | For Sale | $469,000 | +25.1% | $147 / Sq Ft | |
| 08/12/2022 08/12/22 | Sold | $375,000 | -1.3% | $117 / Sq Ft | View Prior Sale |
| 07/18/2022 07/18/22 | Pending | -- | -- | -- | |
| 07/11/2022 07/11/22 | For Sale | $380,000 | 0.0% | $119 / Sq Ft | |
| 06/07/2022 06/07/22 | Pending | -- | -- | -- | |
| 06/01/2022 06/01/22 | For Sale | $380,000 | -- | $119 / Sq Ft |
We collect this data history from publicly available records. To have your information removed, we recommend requesting removal directly through your county’s website.
| Year | Tax Paid | Tax Assessment Tax Assessment Total Assessment is a certain percentage of the fair market value that is determined by local assessors to be the total taxable value of land and additions on the property. | Land | Improvement |
|---|---|---|---|---|
| 2025 | $6,177 | $142,010 | $35,000 | $107,010 |
| 2024 | $5,874 | $142,010 | $35,000 | $107,010 |
| 2023 | $5,035 | $111,534 | $20,650 | $90,884 |
| 2022 | $5,048 | $111,535 | $20,650 | $90,885 |
| 2021 | $4,753 | $111,535 | $20,650 | $90,885 |
| 2020 | $4,661 | $94,521 | $17,500 | $77,021 |
| 2019 | $4,334 | $94,521 | $17,500 | $77,021 |
| 2018 | $4,244 | $94,521 | $17,500 | $77,021 |
| 2017 | $4,097 | $80,234 | $15,960 | $64,274 |
| 2016 | $4,259 | $80,234 | $15,960 | $64,274 |
| 2015 | $3,683 | $80,234 | $15,960 | $64,274 |
| 2014 | $3,683 | $66,860 | $13,300 | $53,560 |
| 2013 | $3,683 | $87,970 | $17,500 | $70,470 |
Seller's Agent in 2025
Scott Bakosh
Keller Williams Community Part
(937) 367-4430
72 Total Sales
V
Buyer's Agent in 2025
Vickie Chi
Keller Williams Advisors Rlty
(513) 225-8883
104 Total Sales
Seller's Agent in 2022
Miranda Biedenharn
Comey & Shepherd REALTORS
(937) 689-1013
307 Total Sales
Source: Dayton REALTORS®
MLS Number: 938250
APN: 05-27-251-029
Disclaimer: Certain information contained herein is derived from information provided by parties other than Homes.com. All information provided is deemed reliable, but is not guaranteed to be accurate and should be independently verified.
The information is being provided by Dayton Area Board of Realtors MLS. Information deemed reliable but not guaranteed. Information is provided for the consumer's personal, non-commercial use, and may not be used for any purpose other than the identification of potential properties for purchase. Copyright 2026 Dayton Area Board of Realtors MLS. All Rights Reserved.
Ask me questions while you tour the home.