NOT LISTED FOR SALE

Estimated Value: $352,153 - $380,000

3 Beds
2.5 Baths
1,892 Sq Ft
$191/Sq Ft Est. Value

Sale Details

Date Sold: March 27, 2024

Last sale price $375,000 $198 Per Sq Ft

Est. 4% decrease in value since last sale

Current estimated payment $2,242 / mo

24 Days on Market

Highlights

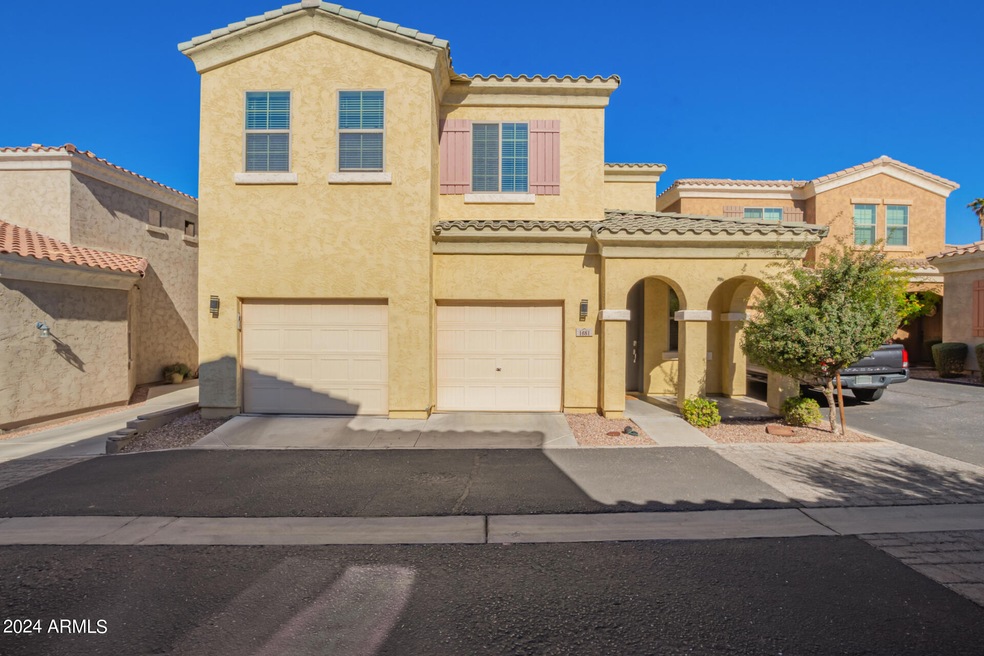
  • Contemporary Architecture
  • Great Room
  • Covered Patio or Porch
  • Loft
  • Community Pool
  • 2 Car Direct Access Garage

About This Home

As of March 2024

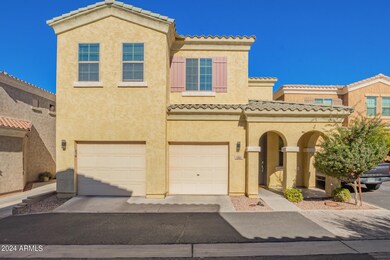
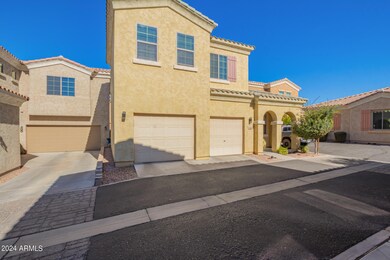
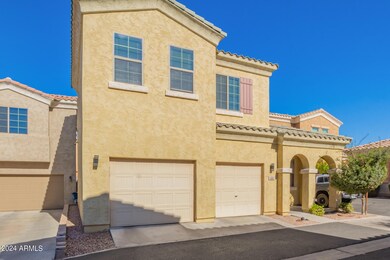
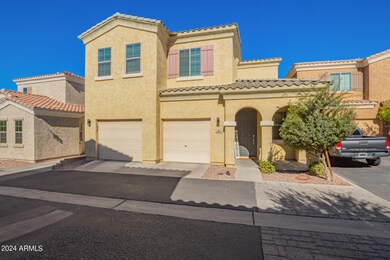
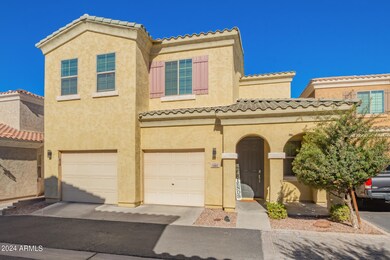
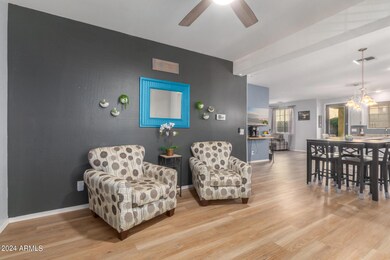
Welcome home! Discover this lovely 3-bedroom, 2.5-bath residence in the secure, gated community of Villagio! The great room showcases high ceilings, a cool palette, and warm laminate flooring. The kitchen features paneled cabinets with crown moulding, sleek stainless steel appliances, a mix of pendant and recessed lighting, a handy pantry, and a central island with a breakfast bar. Upstairs, the versatile loft is perfect for an office. The serene main bedroom is complete with an ensuite with dual sinks and a walk-in closet. Grab your favorite drink and relax on the covered patio, a tranquil and relaxing space. This value won't disappoint!

Last Agent to Sell the Property

Katherine Menchaca

ProSmart Realty License #SA681462000 Listed on: 01/31/2024

ProSmart Realty

Last Buyer's Agent

Julian Rebollar Catalan

My Home Group Real Estate License #SA698597000

My Home Group Real Estate

Home Details

Home Type

  • Single Family

Est. Annual Taxes

  • $1,862

Year Built

  • Built in 2016

Lot Details

  • 2,338 Sq Ft Lot
  • Desert faces the front of the property
  • East or West Exposure

HOA Fees

  • $166 Monthly HOA Fees

Parking

  • 2 Car Direct Access Garage
  • Shared Driveway

Home Design

  • Contemporary Architecture
  • Wood Frame Construction
  • Tile Roof
  • Stucco

Interior Spaces

  • 1,892 Sq Ft Home
  • 2-Story Property
  • Ceiling height of 9 feet or more
  • Ceiling Fan
  • Double Pane Windows
  • Great Room
  • Combination Dining and Living Room
  • Loft

Kitchen

  • Breakfast Bar
  • Electric Oven or Range
  • Built-In Microwave
  • Dishwasher
  • Kitchen Island
  • Laminate Countertops
  • Disposal

Flooring

  • Laminate
  • Tile

Bedrooms and Bathrooms

  • 3 Bedrooms
  • Primary Bedroom Upstairs
  • Walk-In Closet
  • Double Vanity
  • Private Water Closet

Laundry

  • Laundry in unit
  • Dryer
  • Washer
  • 220 Volts In Laundry

Outdoor Features

  • Covered Patio or Porch

Schools

  • Cactus Canyon Junior High
  • Apache Junction High School

Utilities

  • Central Air
  • Heating Available
  • Electric Water Heater
  • High Speed Internet
  • Cable TV Available

Listing and Financial Details

  • Tax Lot 29
  • Assessor Parcel Number 102-43-086

Community Details

Overview

  • Association fees include front yard maint, ground maintenance
  • Villagio Association, Phone Number (602) 437-4777
  • Villagio Subdivision 2012108787

Recreation

  • Community Playground
  • Community Pool

Home Details

Home Type

Single Family

Est. Annual Taxes

$1,862

Year Built

Built in 2016

Lot Details

2,338 Sq Ft Lot

HOA Fees

$166 per month

Parking

2

Listing Details

  • Cross Street: E Southern Ave & S Signal Butte Rd
  • Property Type: Residential
  • Ownership: Fee Simple
  • Recreation Center Fee 2: N
  • Recreation Center Fee: N
  • Total Monthly Fee Equivalent: 166.0
  • Separate Den Office Sep Den Office: N
  • Year Built: 2016
  • Tax Year: 2023
  • Property Sub Type: Single Family Residence
  • Horses: No
  • Lot Size Acres: 0.05
  • Subdivision Name: VILLAGIO SUBDIVISION 2012108787
  • Architectural Style: Contemporary
  • Property Attached Yn: No
  • General Property Description:PriceSqFt: 198.2
  • Const - Finish:Const - Finish: Painted, Stucco
  • Cooling:Cooling: Ceiling Fan(s), Central Air
  • Other Rooms:Other Rooms: Great Room, Loft
  • Technology:Technology: Cable TV Avail, High Speed Internet
  • Plumbing:Plumbing: Electric Hot Wtr Htr
  • Special Features: None

Interior Features

  • Flooring: Laminate, Tile
  • Basement YN: No
  • Possible Use: None
  • Spa Features: None
  • Appliances: Dishwasher, Disposal, Microwave, Washer, Dryer
  • Full Bathrooms: 2
  • Half Bathrooms: 1
  • Total Bedrooms: 3
  • Fireplace: No
  • Interior Amenities: 3/4 Bath Master Bdrm, Double Vanity, Breakfast Bar, Pantry, Kitchen Island, Laminate Counters, High Speed Internet, Upstairs, 9+ Flat Ceilings
  • Living Area: 1892.0
  • Stories: 2
  • Window Features: Dual Pane
  • Additional Bedroom:Additional Bedroom: Master Bedroom Walk-in Closet
  • Dining Area:Dining Area: Dining in LR/GR, Breakfast Bar
  • Interior Features:Interior Features: 9+ Flat Ceilings
  • Kitchen Features:Kitchen Features: Dishwasher, Disposal, Pantry, Kitchen Island, Range/Oven Elec, Built-in Microwave, Laminate Counters
  • Laundry:Laundry: Washer Included, Dryer Included, Washer Hookup, Inside, 220 V Dryer Hookup
  • Master Bathroom:Master Bathroom: 3/4 Bath Master Bdrm, Double Vanity, Private Toilet Room
  • Master Bedroom:Master Bedroom: Upstairs
  • Window Features:Window Features: Dual Pane

Exterior Features

  • Fencing: Block
  • Lot Features: East/West Exposure, Natural Desert Front
  • Pool Private: No
  • Disclosures: Seller Discl Avail, Agency Discl Req
  • Construction Type: Wood Frame, Painted, Stucco
  • Patio And Porch Features: Covered Patio(s)
  • Roof: Tile
  • General Property Description:Community Pool YN2: Yes
  • General Property Description:Private Pool YN2: No

Garage/Parking

  • Total Covered Spaces: 2.0
  • Parking Features: Garage Door Opener, Direct Access, Shared Driveway
  • Attached Garage: No
  • Garage Spaces: 2.0

Utilities

  • Cooling: Ceiling Fan(s), Central Air
  • Heating: Electric
  • Laundry Features: Washer Hookup, Inside
  • Cooling Y N: Yes
  • Heating Yn: Yes
  • Water Source: Public
  • Utilities:Utilities: SRP

Condo/Co-op/Association

  • Community Features: Gated, Playground
  • Association Fee: 166.0
  • Association Fee Frequency: Monthly
  • Association Name: Villagio
  • Phone: 602-437-4777
  • Association: Yes

Association/Amenities

  • Association Fees:HOA DisclosureAddendum Affirmation: Yes
  • Association Fees:HOA Transfer Fee2: 100.0
  • Association Fees:Special Assessment HOA: No
  • Association Fees:PAD Fee YN2: N
  • Association Fees:Cap ImprovementImpact Fee _percent_: $

Fee Information

  • Association Fee Includes: Front Yard Maint, Maintenance Grounds

Schools

  • High School: Apache Junction High School
  • Junior High Dist: Apache Junction Unified District
  • Middle Or Junior School: Cactus Canyon Junior High

Lot Info

  • Land Lease: No
  • Lot Size Sq Ft: 2338.0
  • Parcel #: 102-43-086

Building Info

  • Builder Name: Unknown

Tax Info

  • Tax Annual Amount: 1862.0
  • Tax Book Number: 102.0
  • Tax Lot: 29
  • Tax Map Number: 43.0

Ownership History

We collect this data history from publicly available records. To have your information removed, we recommend requesting removal directly through your county’s website.

Date Name Owned For Owner Type

Purchase Details

Listed on
Jan 31, 2024
Closed on
Mar 26, 2024
Sold by
Bought by
Seller's Agent
Katherine Menchaca
ProSmart Realty
Buyer's Agent
Julian Rebollar Catalan
My Home Group Real Estate
List Price
$390,000
Sold Price
$375,000
Premium/Discount to List
-$15,000
-3.85%
Views
78
Current Estimated Value
$361,538

Home Financials for this Owner

Home Financials are based on the most recent Mortgage that was taken out on this home.
Estimated Appreciation
-$13,462
Avg. Annual Appreciation
-1.59%
Original Mortgage
$368,207
Interest Rate
0.0775%
Mortgage Type
FHA

Purchase Details

Listed on
May 2, 2019
Closed on
May 29, 2019
Sold by
Bought by
Seller's Agent
Heather Nicely
Red Fox Real Estate
Buyer's Agent
Katherine Menchaca
ProSmart Realty
List Price
$228,900
Sold Price
$223,000
Premium/Discount to List
-$5,900
-2.58%

Home Financials for this Owner

Home Financials are based on the most recent Mortgage that was taken out on this home.
Avg. Annual Appreciation
11.39%
Original Mortgage
$218,960
Interest Rate
0.0612%
Mortgage Type
FHA

Purchase Details

Listed on
Sep 15, 2016
Closed on
Oct 27, 2016
Sold by
Bought by
Seller's Agent
Jaime Robinson
DRH Properties Inc
Buyer's Agent
Rachel Almanzar
W and Partners, LLC
List Price
$179,900
Sold Price
$179,900

Home Financials for this Owner

Home Financials are based on the most recent Mortgage that was taken out on this home.
Avg. Annual Appreciation
8.65%
Original Mortgage
$152,915
Interest Rate
0.035%
Mortgage Type
New Conventional
Source: Public Records
Create a Home Valuation Report for This Property
The Home Valuation Report is an in-depth analysis detailing your home's value as well as a comparison with similar homes in the area

Home Values in the Area

Source: Public Records

Average Home Value in this Area


Source: Public Records

Purchase History

We collect this data history from publicly available records. To have your information removed, we recommend requesting removal directly through your county’s website.

Date Buyer Sale Price Title Company
$375,000 Navi Title Agency
$223,000 Old Republic Title
$26,985 Dhi Title Agency
Source: Public Records

Mortgage History

We collect this data history from publicly available records. To have your information removed, we recommend requesting removal directly through your county’s website.

Date Status Borrower Loan Amount
Open $368,207
Closed $18,750
Previous Owner $310,337
Previous Owner $221,662
Previous Owner $218,290
Previous Owner $218,960
Previous Owner $152,915
Source: Public Records

Property History

We collect this data history from publicly available records. To have your information removed, we recommend requesting removal directly through your county’s website.

Date Event Price List to Sale Price per Sq Ft Prior Sale
03/27/2024 03/27/24 Sold $375,000 0.0% $198 / Sq Ft
02/15/2024 02/15/24 Price Changed $375,000 -2.6% $198 / Sq Ft
02/09/2024 02/09/24 Price Changed $385,000 -1.3% $203 / Sq Ft
01/31/2024 01/31/24 For Sale $390,000 +74.9% $206 / Sq Ft
06/03/2019 06/03/19 Sold $223,000 -2.6% $118 / Sq Ft View Prior Sale
05/05/2019 05/05/19 Pending -- -- --
05/02/2019 05/02/19 For Sale $228,900 +27.2% $121 / Sq Ft
10/29/2016 10/29/16 Sold $179,900 0.0% $93 / Sq Ft View Prior Sale
09/27/2016 09/27/16 Pending -- -- --
09/14/2016 09/14/16 For Sale $179,900 -- $93 / Sq Ft
Source: Arizona Regional Multiple Listing Service (ARMLS)

Tax History

We collect this data history from publicly available records. To have your information removed, we recommend requesting removal directly through your county’s website.

Year Tax Paid Tax Assessment Tax Assessment Total Assessment is a certain percentage of the fair market value that is determined by local assessors to be the total taxable value of land and additions on the property. Land Improvement
2025 $1,884 $32,117
2024 $1,862 $34,745
2023 $1,862 $29,619 $351 $29,268
2022 $1,774 $21,727 $351 $21,376
2021 $1,832 $19,214 $0 $0
2020 $1,780 $18,354 $0 $0
2019 $1,722 $17,164 $0 $0
2018 $68 $15,419 $0 $0
2017 $54 $430 $0 $0
2016 $45 $187 $187 $0
2014 -- $188 $188 $0
Source: Public Records

Agents Affiliated with this Home

  • Section Image
  • Section Image
  • Section Image
  • Section Image
  • Section Image
  • Section Image
See All Agents

Map

Source: Arizona Regional Multiple Listing Service (ARMLS)

MLS Number: 6657479

Arizona Regional Multiple Listing Service (ARMLS)

APN: 102-43-086

Your Personal Tour Guide

Ask me questions while you tour the home.