NOT LISTED FOR SALE

1681 Shady Hill Rd Weare, NH 03281

Weare Area
4 Beds
2.5 Baths
1,988 Sq Ft
2.38 Acre Lot

Sale Details

Date Sold: January 3, 2020

Last sale price $379,900 $191 Per Sq Ft

131 Days on Market

Highlights

  • Built in 2019 | Newly Remodeled
  • Colonial Architecture
  • Wooded Lot
  • 2.38 Acre Lot
  • Deck
  • Wood Flooring

About This Home

As of January 2020

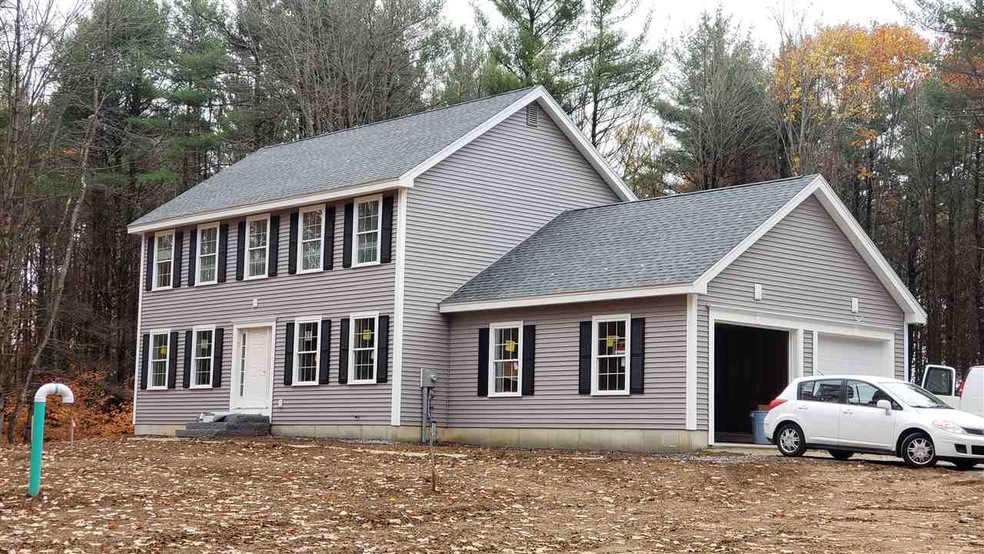
The legendary Builder, Bob Pike, is building roots in Weare, with these beautiful and level lots, accented with its stone walls! Brand new 4 Bdrm 2.5 Ba Colonial under way w/ a 24x24 garage and 12x12 deck. Offering Central AC, hardwood floors on first floor, gas fireplace, mudroom w/ tile, and master bedroom w/ large walk in closet and private bathroom. The fun of building with your your choice of finishes.. a generous allowance of $16,000 for all cabinets and countertops, additional $3000 appliance allowance and $1500 lighting allowance. Maintenance free exterior with vinyl siding, Harvey windows and architectural shingles! Beautiful country location, central to Concord and Manchester.

Last Agent to Sell the Property

April Dunn

April Dunn & Associates LLC License #048060 Listed on: 07/22/2019

Last Buyer's Agent

Toni Ojala

Arris Realty

Home Details

Home Type

  • Single Family

Year Built

  • Built in 2019 | Newly Remodeled

Lot Details

  • 2.38 Acre Lot
  • Landscaped
  • Level Lot
  • Wooded Lot

Parking

  • 2 Car Direct Access Garage
  • Automatic Garage Door Opener
  • Driveway

Home Design

  • Colonial Architecture
  • Concrete Foundation
  • Wood Frame Construction
  • Architectural Shingle Roof
  • Vinyl Siding

Interior Spaces

  • 2-Story Property
  • Gas Fireplace
  • Walk-Out Basement
  • Walk-In Pantry

Flooring

  • Wood
  • Carpet
  • Tile

Bedrooms and Bathrooms

  • 4 Bedrooms
  • En-Suite Primary Bedroom
  • Walk-In Closet
  • Bathroom on Main Level

Schools

  • John Stark Regional High School

Utilities

  • Air Conditioning
  • Forced Air Heating System
  • Heating System Uses Gas
  • 200+ Amp Service
  • Propane
  • Private Water Source
  • Drilled Well
  • Water Heater
  • Septic Tank
  • Septic Design Available
  • Private Sewer

Additional Features

  • Hard or Low Nap Flooring
  • Deck

Listing and Financial Details

  • Legal Lot and Block 0001 / 000168

Home Details

Home Type

Single Family

Year Built

Built in 2019 | Newly Remodeled

Lot Details

2.38 Acres

Parking

2

Listing Details

  • Status Detail: Closed
  • Style: Colonial
  • Directions: Rt 114 to Flanders Memorial in the town center to right on Hogdon, left on Shady Hill, lots on left
  • Footprint: 26x38+24x24
  • Suitable Use: Residential
  • Construction: New Construction
  • Total Stories: 2
  • Price Per Sq Ft: 191.1
  • Property Class: Residential
  • Property Type: Single Family
  • Year Built: 2019
  • List Agent: 6441
  • Special Features: NewHome
  • Property Sub Type: Detached
  • Stories: 2

Interior Features

  • Features Accessibility: 1st Floor 1/2 Bathroom, Hard Surface Flooring
  • Features Interior: Fireplace - Gas, Primary BR w/ BA, Walk-in Closet, Walk-in Pantry
  • Total Bedrooms: 4
  • Flooring: Carpet, Hardwood, Tile
  • Total Bathrooms: 3
  • Half Bathrooms: 1
  • Full Bathrooms: 2
  • Basement: Yes
  • Basement Access Type: Walkout
  • Basement Description: Concrete Floor
  • Level 1: Level 1: Bath - 1/2, Level 1: Dining Room, Level 1: Family Room, Level 1: Kitchen - Eat-in, Level 1: Living Room, Level 1: Mudroom
  • Level 2: Level 2: Bedroom, Level 2: Bath - Full, Level 2: Primary Bdm Ste
  • Room 1: Kitchen - Eat-in, 14x12, On Level: 1
  • Room 2: Dining Room, 14x12, On Level: 1
  • Room 3: Mudroom, 07x08, On Level: 1
  • Room 4: Living Room, 14x14, On Level: 1
  • Room 5: 1, 14x11
  • Room 6: Bath - 1/2, 07x08, On Level: 1
  • Room 7: Primary BR Suite, 14x26, On Level: 2
  • Room 8: Bedroom, 11x15, On Level: 2
  • Room 9: Bedroom, 12x09, On Level: 2
  • Room 10: 2, 12x11
  • Room 11: Bath - Full, 08x07, On Level: 2
  • Sq Ft - Apx Finished AG: 1988
  • Sq Ft - Apx Finished BG: 2
  • Sq Ft - Apx Total: 2890
  • Sq Ft - Apx Total Finished: 1990
  • Sq Ft - Apx Unfinished BG: 900

Exterior Features

  • Construction: Wood Frame
  • Driveway: Paved
  • Exterior: Vinyl Siding
  • Foundation: Concrete
  • Road Frontage: TBD
  • Roads: Public
  • Roof: Shingle - Architectural
  • Easements: Unknown
  • Features Exterior: Deck

Garage/Parking

  • Garage Capacity: 2
  • Parking: Driveway, Garage
  • Garage Type: Attached
  • Garage: Yes
  • Garage Description: Auto Open, Direct Entry

Utilities

  • Electric: 200 Amp, Circuit Breaker(s)
  • Sewer: Private, Septic Design Available, Septic
  • Water: Drilled Well, Private
  • Water Heater: On Demand
  • Heating Fuel: Gas - LP/Bottle
  • Heating: Forced Air
  • Cooling: Central AC
  • Utilities: Gas - Lp/Bottle

Schools

  • High School: John Stark Regional HS

Lot Info

  • Map: 00044
  • Lot: 0001
  • Lot Sq Ft: 103673
  • Lot Acres: 2.38
  • Lot Description: Landscaped, Level, Wooded
  • Surveyed: Yes
  • Zoning: Residential
  • Deed Book: 9011
  • Deed Page: 1836
  • Deed Recorded Type: Warranty

Tax Info

  • Taxes TBD: Yes

MLS Schools

  • School District: Weare
Create a Home Valuation Report for This Property
The Home Valuation Report is an in-depth analysis detailing your home's value as well as a comparison with similar homes in the area

Home Values in the Area

Source: Public Records

Average Home Value in this Area


Source: Public Records

Property History

We collect this data history from publicly available records. To have your information removed, we recommend requesting removal directly through your county’s website.

Date Event Price List to Sale Price per Sq Ft
01/03/2020 01/03/20 Sold $379,900 -2.3% $191 / Sq Ft
11/30/2019 11/30/19 Pending -- -- --
07/22/2019 07/22/19 For Sale $389,000 -- $196 / Sq Ft
Source: PrimeMLS

Agents Affiliated with this Home

  • Section Image
  • Section Image
See All Agents

Map

Source: PrimeMLS

MLS Number: 4766424

PrimeMLS
Your Personal Tour Guide

Ask me questions while you tour the home.