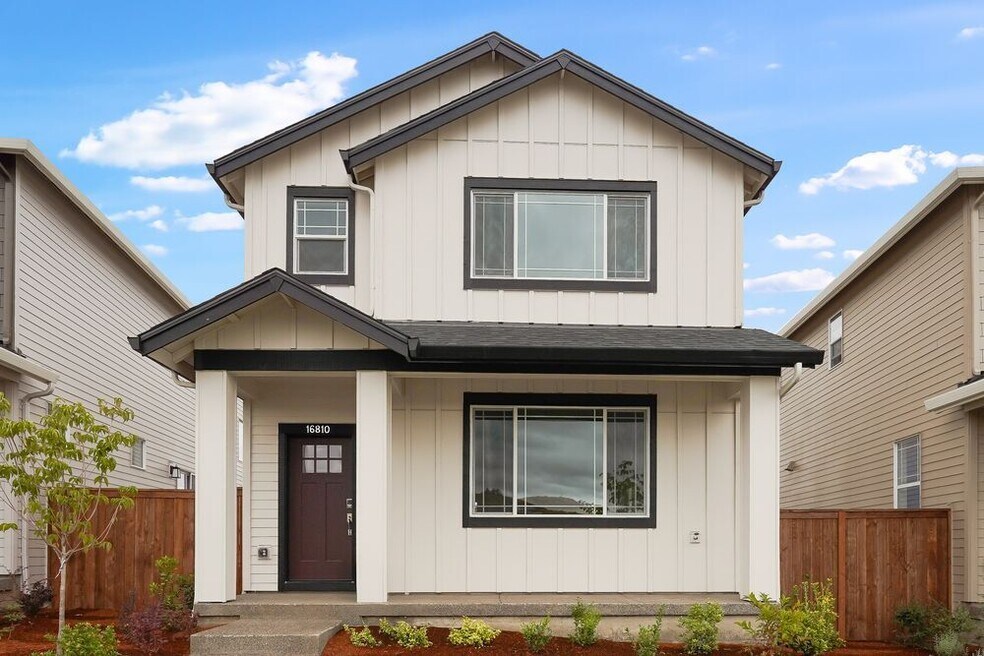
16810 SW Perth Rd Tigard, OR 97224
South River TerraceEstimated payment $4,155/month
Highlights
- New Construction
- Fireplace
- Dining Room
- Sport Court
- Park
- Trails
About This Home
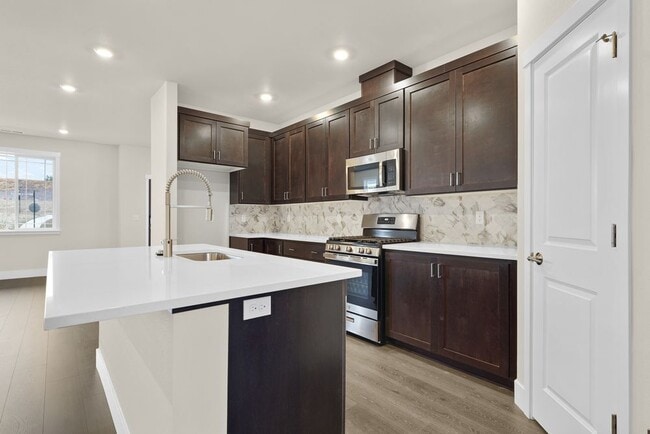
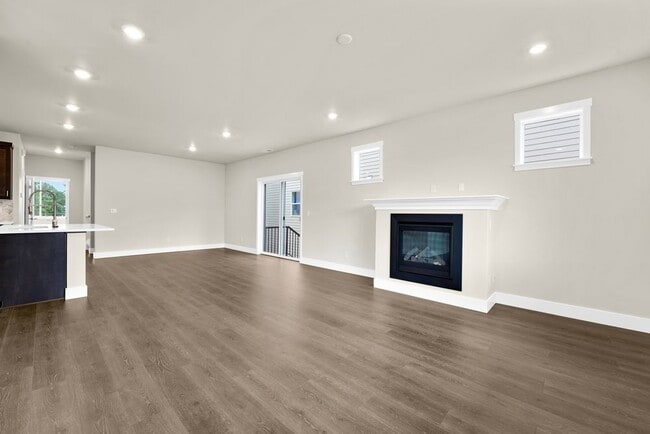
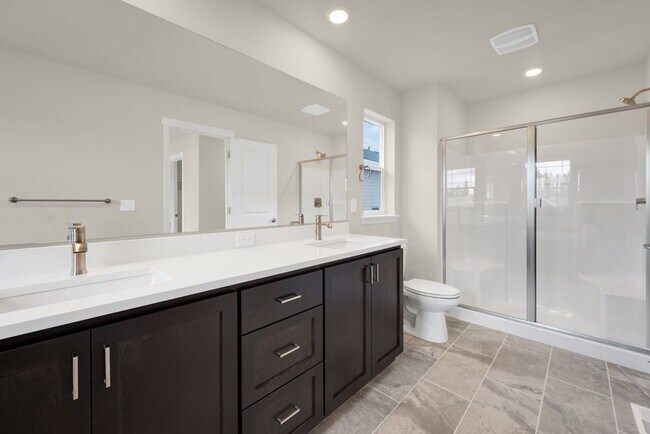
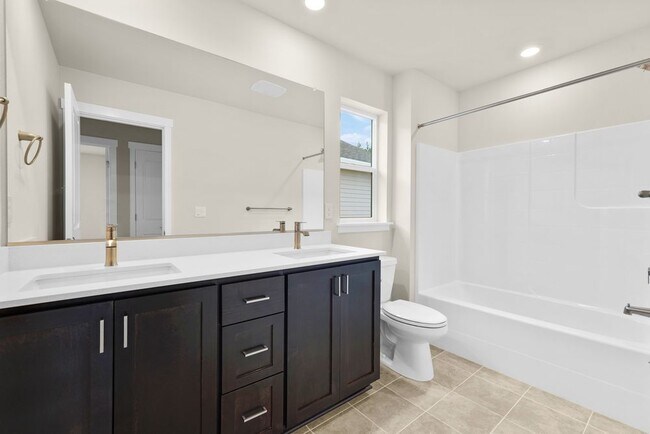

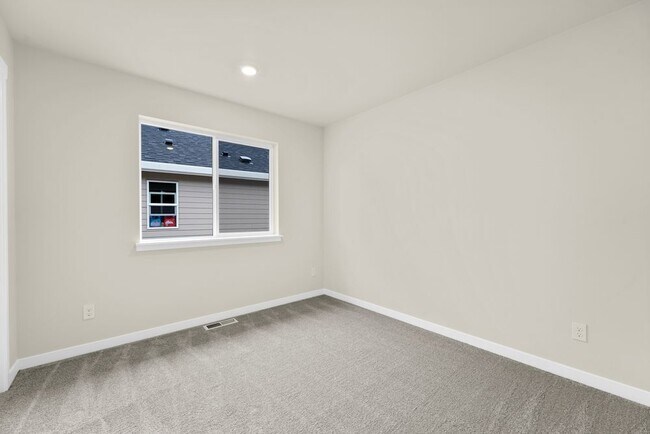
Welcome to The Aspen at 16810 SW Perth Road in South River Terrace. This 3 story home features a spacious layout, offering two stories of living space along with a lower-level garage basement. The main level showcases a well-designed open-concept layout, where the island kitchen seamlessly connects to the dining area and a bright great room with a cozy fireplace. A sliding glass door in the dining area leads to a side patio, perfect for outdoor gatherings. Additionally, a flexible bonus room can serve as a guest bedroom, home office, or media room. Upstairs, you'll find all four bedrooms, including a luxurious primary suite with a generous walk-in closet and a spa-like bathroom. Design upgrades feature Therma-tru craftsman shaker fiberglass door, motion sense wave one handle faucet and upgraded hardware. Imagine the possibilities at South River Terrace, nestled in beautiful Tigard, OR! Start your day with a scenic hike near Mt. Hood and wrap it up with dinner and drinks in vibrant downtown Portland. This picturesque master-planned community offers brand-new floor plans designed for modern living. Once complete, you'll enjoy a variety of parks, play areas, and meandering trails right outside your door. MLS#24336573
Home Details
Home Type
- Single Family
Year Built
- Built in 2024 | New Construction
- Expected Delivery December 2024
Lot Details
- 3,485 Sq Ft Lot
- Minimum 30 Ft Wide Lot
HOA Fees
- $101 Monthly HOA Fees
Parking
- 2 Car Garage
- Rear-Facing Garage
Taxes
- 1.10% Estimated Total Tax Rate
Interior Spaces
- 3-Story Property
- Fireplace
- Dining Room
Bedrooms and Bathrooms
- 5 Bedrooms
Community Details
Recreation
- Sport Court
- Park
- Trails
Community Map
Map
About the Builder
Frequently Asked Questions
How many homes are planned at South River Terrace
What are the HOA fees at South River Terrace?
What is the tax rate at South River Terrace?
- 0 Sunrise Menlor Unit 24415075
- 14025 SW 150th Ave
- 15574 SW Peace Ave
- 12450 Curlew Way
- 16500 SW 150th Ave
- 14730 SW Beef Bend Rd
- 15016 SW 141st Ave
- 15717 SW Scholls Ferry Rd
- 11870 SW 176th Dr
- 11860 SW 176th Dr
- 11840 SW 176th Dr
- 18065 SW Monashee Ln
- 11688 SW Hayrick Terrace
- 11834 SW Strobel Rd
- 18079 SW Howlock Ln
- 17101 SW High Hill Ln
- 0 175 Unit 234554043
- 17071 SW Mount Hood Dr
- 16948 SW 132nd Terrace
- 16864 SW Yarra Ln Unit H140
- South River Terrace
- South River Terrace - The Willamette Collection
- South River Terrace - The Cascade Collection
- South River Terrace - The Shasta Collection
- River Terrace Crossing - The Classics
- River Terrace Crossing
- Kingston Terrace - The Centre
- Kingston Terrace - The Rows
- Darby Ridge
- Heights at Cooper Mountain
- Lolich Farms
- The Vineyard - The Residences
- The Vineyard - The Townes
- The Vineyard - The Reserve
- The Vineyard - The Centre
- Willow Ridge
- Scholls Heights
- Willow Ridge - Willow Ridge Townhomes
- Scholls Heights
- Durham Heights

Ask me questions while you tour the home.