
Lori Goldman
Berkshire Hathaway HomeServices Kee Realty Bham
(947) 500-3870
173 Total Sales
1 in Macomb
$575,000 Price
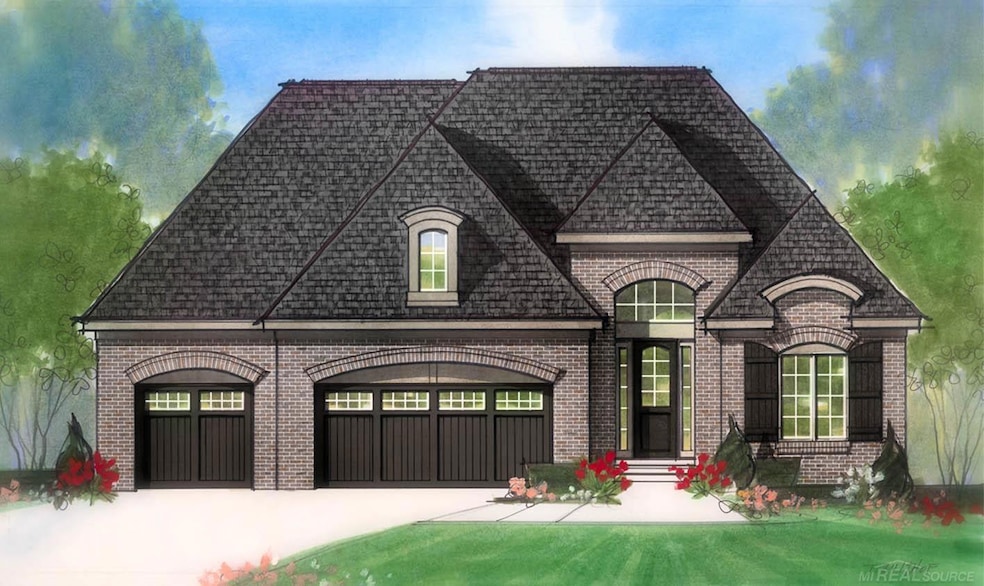
Beautiful one-story home under construction on a premium site in Monarch Estates in Macomb Township. The Chandler - 3 bedrooms, 2 1/2 baths, family room, nook, office, 8' basement and 3-car attached garage. Craftsman interior trim package. Kitchen with Whirlpool stainless range, microwave, dishwasher, disposal, 42" upper cabinets. Quartz counter tops in kitchen, both baths and powder room. Painted crown molding in great room. Large walk-in closet in owner's suite. Custom tile option in owner's and main bath. Soaker tub in owner's bath. Mud hall bench with cubbies. Upper cabinets in laundry room. Exterior trim paint upgrade and interior trim upgraded. Hardwood in kitchen, nook, family room, bedroom hall, office and owner's bedroom hall. Upgraded tile work in baths, mud hall and laundry room. Upgraded plumbing fixtures. Upgraded carpet pad in all carpeted areas. Upgraded carpeting at bedrooms and stairs. Silverline Low E insulated beige/clay window frames. Three-piece rough plumbing in basement. Tremco Watchdog basement waterproofing and DR Nelson energy seal. Sod, sprinklers and landscaping. Ten-year limited structural home warranty. Equal housing opportunity.
Last Agent to Sell the Property
MJC Real Estate Co Inc. License #MISPE-6506045548 Listed on: 06/25/2025
Last Buyer's Agent
MJC Real Estate Co Inc. License #MISPE-6506045548 Listed on: 06/25/2025
Lori Goldman
Berkshire Hathaway HomeServices Kee Realty Bham
(947) 500-3870
173 Total Sales
1 in Macomb
$575,000 Price
Monica Wilks
EXP Realty Main
(947) 888-5142
28 Total Sales
1 in Macomb
$540,000 Price
Ryan Guty
REALTEAM Real Estate
(586) 500-7975
105 Total Sales
3 in Macomb
$233K - $425K Price Range
Michael Lubin
Century 21 Curran & Oberski
(947) 600-5308
67 Total Sales
2 in Macomb
$225K - $450K Price Range
Virginia Beckley
Berkshire Hathaway HomeServices HWWB
(947) 900-8979
20 Total Sales
2 in Macomb
$325,000 Price Range
Robert Coburn
RE/MAX First
(586) 576-9389
222 Total Sales
3 in Macomb
$243K - $420K Price Range
We collect this data history from publicly available records. To have your information removed, we recommend requesting removal directly through your county’s website.
| Date | Event | Price | List to Sale | Price per Sq Ft |
|---|---|---|---|---|
| 11/12/2025 11/12/25 | Sold | $640,931 | 0.0% | $301 / Sq Ft |
| 10/09/2025 10/09/25 | Pending | -- | -- | -- |
| 09/11/2025 09/11/25 | Price Changed | $640,931 | +2.4% | $301 / Sq Ft |
| 08/07/2025 08/07/25 | Price Changed | $625,931 | +0.3% | $294 / Sq Ft |
| 07/22/2025 07/22/25 | Price Changed | $623,873 | +0.2% | $293 / Sq Ft |
| 07/01/2025 07/01/25 | Price Changed | $622,723 | +2.2% | $292 / Sq Ft |
| 06/25/2025 06/25/25 | For Sale | $609,039 | -- | $286 / Sq Ft |
B
Seller's Agent in 2025
Barbara Gates
MJC Real Estate Co Inc.
(586) 840-3416
529 Total Sales
Source: Michigan Multiple Listing Service
MLS Number: 50179623
Disclaimer: Certain information contained herein is derived from information provided by parties other than Homes.com. All information provided is deemed reliable, but is not guaranteed to be accurate and should be independently verified.
Source MLS: MiRealSource
Provided through IDX via MiRealSource. Courtesy of MiRealSource Shareholder. Copyright MiRealSource.
The information published and disseminated by MiRealSource is communicated verbatim, without change by MiRealSource, as filed with MiRealSource by its members. The accuracy of all information, regardless of source, is not guaranteed or warranted. All information should be independently verified.
Copyright 2026 MiRealSource. All rights reserved. The information provided hereby constitutes proprietary information of MiRealSource, Inc. and its shareholders, affiliates and licensees and may not be reproduced or transmitted in any form or by any means, electronic or mechanical, including photocopy, recording, scanning or any information storage and retrieval system, without written permission from MiRealSource, Inc.
Ask me questions while you tour the home.