
Mary Bruno
Keller Williams Inspire - Geneva
(331) 244-1967
138 Total Sales
2 in Indian Creek
$86K - $480K Price Range


Estimated Value: $595,563
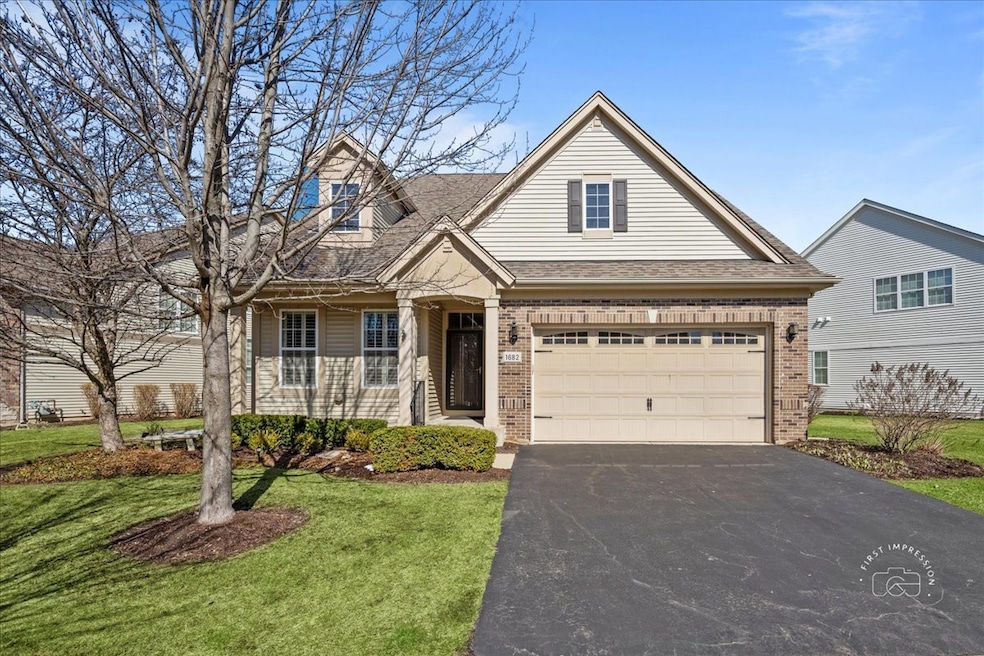
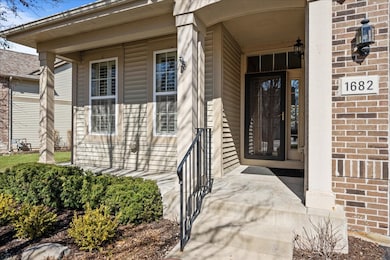
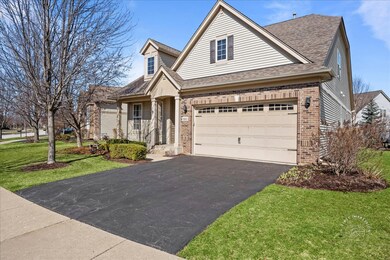
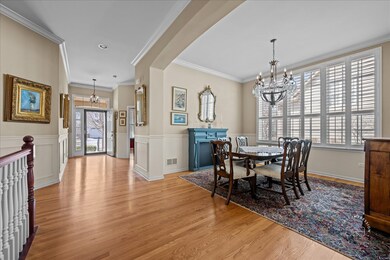
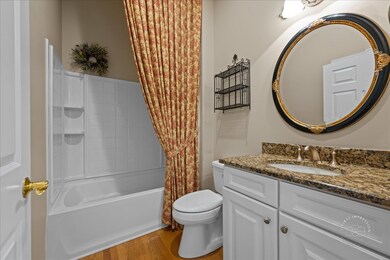
Welcome to 1682 Havenshire Road, a Stunning 3-bedroom, 4-bathroom home located in the highly sought-after Stonegate West neighborhood. This highly active community is maintenance free and includes a clubhouse with a wide variety of activities, a pool and numerous walking trails. This meticulously maintained home offers over 2,500 square feet of living space, featuring beautiful hardwood floors throughout the first floor, recessed lighting, and custom wainscoting, creating a warm, inviting, and elegant atmosphere. Plantation shutters throughout the home add a touch of sophistication and provide natural light control in every room. The main level includes a spacious primary suite with a luxurious en-suite bathroom, dual walk-in closets offering a peaceful retreat. Additionally, a versatile office, or bedroom with an adjacent full bath, on the first floor is perfect for remote work, guest stays, or additional living space. The first-floor laundry room adds convenience to your daily routine. The chef's kitchen boasts ample cabinetry, a large island, Soaring Vaulted ceilings, that create an open, airy atmosphere, ideal for both cooking and entertaining and opens to the inviting family room-perfect for both everyday living and entertaining. The spacious layout flows seamlessly into the living areas, allowing for easy gatherings and relaxation. Enjoy year-round outdoor living with slider doors that open up to a beautiful deck & paver patio, providing the perfect space for dining al fresco or unwinding after a busy day. Upstairs, enjoy a versatile loft area with hardwood floors, large walk-in closet ideal for a second living space ,home office or an additional bedroom. The fully finished basement provides additional living space for recreation, a home theater, including an expansive separate storage room, while the 4th full bathroom ensures comfort and convenience for family and guests. Located close to parks, schools, and shopping, 1682 Havenshire Road combines luxury, space, and an ideal location. Don't miss your chance to make this exquisite home your own!
Last Buyer's Agent
Crystal Dekalb
Redfin Corporation License #475176399
We collect this data history from publicly available records. To have your information removed, we recommend requesting removal directly through your county’s website.
Mary Bruno
Keller Williams Inspire - Geneva
(331) 244-1967
138 Total Sales
2 in Indian Creek
$86K - $480K Price Range
Dalia Metzger
@properties Christie's International Real Estate
(630) 556-8762
102 Total Sales
2 in Indian Creek
$425K - $485K Price Range
Alyssa Buttels
Excel Realty Group
(331) 258-3597
72 Total Sales
1 in Indian Creek
$170,000 Price
Erin Hill
Coldwell Banker Real Estate Group
(224) 970-3247
173 Total Sales
6 in Indian Creek
$110K - $455K Price Range
Joseph Deardurff
Keller Williams ONEChicago
(630) 864-6422
75 Total Sales
1 in Indian Creek
$229,900 Price
Oliva Escutia
Real People Realty
(815) 893-2710
59 Total Sales
1 in Indian Creek
$333,000 Price
We collect this data history from publicly available records. To have your information removed, we recommend requesting removal directly through your county’s website.
| Date | Event | Price | List to Sale | Price per Sq Ft |
|---|---|---|---|---|
| 05/27/2025 05/27/25 | Sold | $565,000 | -3.4% | $225 / Sq Ft |
| 04/25/2025 04/25/25 | Pending | -- | -- | -- |
| 04/24/2025 04/24/25 | For Sale | $585,000 | 0.0% | $233 / Sq Ft |
| 04/17/2025 04/17/25 | Pending | -- | -- | -- |
| 03/24/2025 03/24/25 | For Sale | $585,000 | -- | $233 / Sq Ft |
We collect this data history from publicly available records. To have your information removed, we recommend requesting removal directly through your county’s website.
| Year | Tax Paid | Tax Assessment Tax Assessment Total Assessment is a certain percentage of the fair market value that is determined by local assessors to be the total taxable value of land and additions on the property. | Land | Improvement |
|---|---|---|---|---|
| 2025 | -- | $182,117 | $28,970 | $153,147 |
| 2024 | -- | $166,484 | $26,483 | $140,001 |
| 2023 | -- | $148,752 | $23,662 | $125,090 |
| 2022 | $8,519 | $135,722 | $21,589 | $114,133 |
| 2021 | $8,519 | $126,359 | $20,100 | $106,259 |
| 2020 | $8,519 | $126,783 | $18,670 | $108,113 |
| 2019 | $9,382 | $117,468 | $17,298 | $100,170 |
| 2018 | $9,636 | $116,824 | $18,450 | $98,374 |
| 2017 | $11,005 | $123,224 | $19,832 | $103,392 |
| 2016 | $10,453 | $110,334 | $18,981 | $91,353 |
| 2015 | -- | $97,416 | $16,322 | $81,094 |
| 2014 | -- | $87,368 | $15,698 | $71,670 |
| 2013 | -- | $83,013 | $14,442 | $68,571 |
Seller's Agent in 2025
Bill White
Baird Warner
(630) 235-9760
7 in this area
264 Total Sales
Seller Co-Listing Agent in 2025
Amy Hill
Baird Warner
(630) 699-0578
1 in this area
48 Total Sales
CD
Buyer's Agent in 2025
Crystal Dekalb
Redfin Corporation
Source: Midwest Real Estate Data (MRED)
MLS Number: 12318086
APN: 15-13-133-010
Disclaimer: Certain information contained herein is derived from information provided by parties other than Homes.com. All information provided is deemed reliable, but is not guaranteed to be accurate and should be independently verified.
All data is obtained from various sources and may not have been verified by broker or MLS GRID. Supplied Open House Information is subject to change without notice. All information should be independently reviewed and verified for accuracy. Properties may or may not be listed by the office/agent presenting the information. Some IDX listings have been excluded from this website.
Listings courtesy of Midwest Real Estate Data (MRED) as distributed by MLS GRID.
Based on information submitted to the MLS GRID
Ask me questions while you tour the home.