
THE JOE REED TEAM
REED REAL ESTATE GROUP, LLC
(970) 822-0290
331 Total Sales
4 in Loma
$148K - $1.7M Price Range
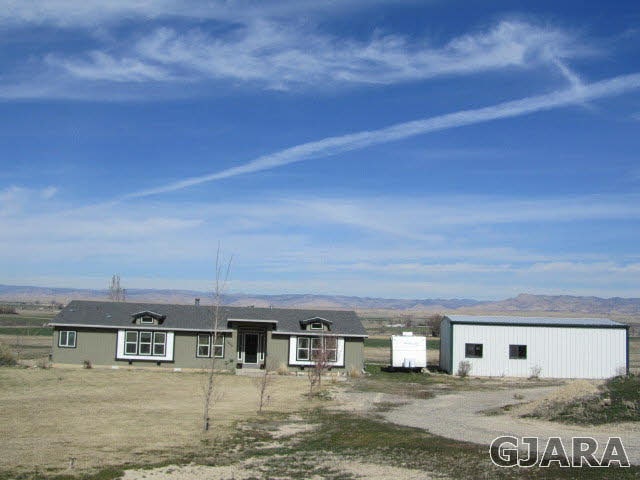
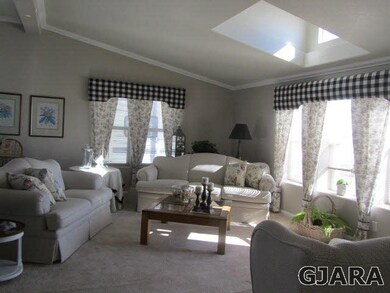
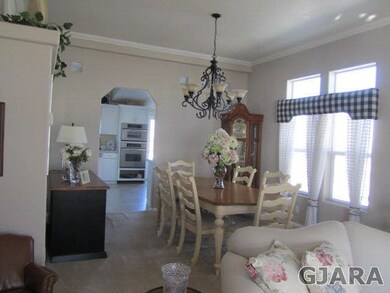
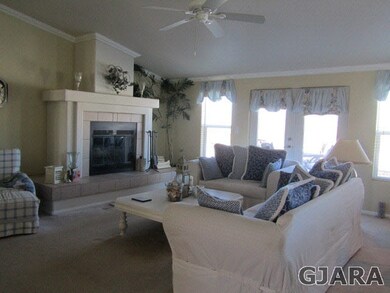
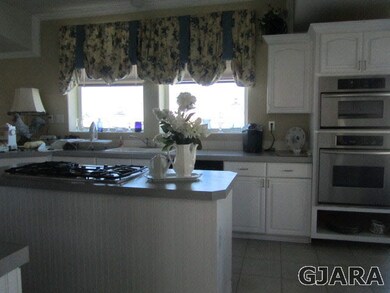
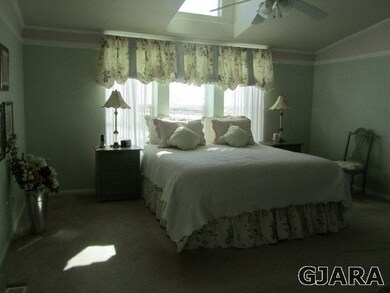
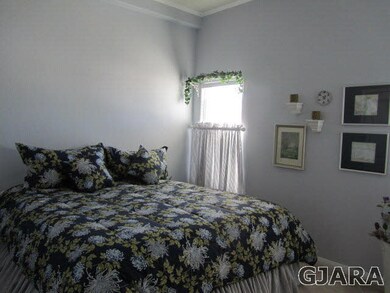
A MUST SEE INSIDE this beautiful home tucked away with outstanding views of the Bookcliffs! Situated on almost 5 acres, this 2753 ft home features 4 bedrooms, 3 baths, formal living room & dining room. The large country kitchen features all stainless steel appliances with a gas range top on the center island looking into the beautiful family room with a wood burning fireplace. Large over sized pantry! There is a 17 X 40 trex deck with entrances to the mud/laundry room, family room and dinette area. The detached 30 X 40 insulated garage has lots of room for all your toys. Lots of room to build a barn & irrigation water is available for some pasture. The yard is currently under a pressurized sprinkler system. This home is AMAZING! Don't miss it!
Last Agent to Sell the Property
PRESTIGE REALTY, LLC License #FA40014864 Listed on: 01/26/2014
We collect this data history from publicly available records. To have your information removed, we recommend requesting removal directly through your county’s website.
THE JOE REED TEAM
REED REAL ESTATE GROUP, LLC
(970) 822-0290
331 Total Sales
4 in Loma
$148K - $1.7M Price Range
Mandy Rush
RE/MAX 4000 Inc.
(970) 628-3694
280 Total Sales
6 in Loma
$295K - $794K Price Range
The Real Estate Rob Team
RONIN REAL ESTATE PROFESSIONALS ERA POWERED
(970) 296-5344
171 Total Sales
1 in Loma
$655,000 Price
Shannon Sneddon
RE/MAX 4000, INC
(970) 822-0393
103 Total Sales
1 in Loma
$515,000 Price
Terri Montano
DIAMOND REALTY & PROPERTY, LLC
(970) 812-1822
116 Total Sales
1 in Loma
$180,000 Price
Rebekah Mendrop
RE/MAX 4000, INC
(970) 644-6917
192 Total Sales
1 in Loma
$464,900 Price
We collect this data history from publicly available records. To have your information removed, we recommend requesting removal directly through your county’s website.
| Date | Buyer | Sale Price | Title Company |
|---|---|---|---|
| $340,000 | Heritage Title | ||
| $68,000 | First American Heritage Titl |
We collect this data history from publicly available records. To have your information removed, we recommend requesting removal directly through your county’s website.
| Date | Status | Borrower | Loan Amount |
|---|---|---|---|
| Open | $322,000 | ||
| Previous Owner | $56,000 |
We collect this data history from publicly available records. To have your information removed, we recommend requesting removal directly through your county’s website.
| Date | Event | Price | List to Sale | Price per Sq Ft |
|---|---|---|---|---|
| 06/13/2014 06/13/14 | Sold | $340,000 | -4.2% | $124 / Sq Ft |
| 05/14/2014 05/14/14 | Pending | -- | -- | -- |
| 01/26/2014 01/26/14 | For Sale | $354,900 | -- | $129 / Sq Ft |
We collect this data history from publicly available records. To have your information removed, we recommend requesting removal directly through your county’s website.
| Year | Tax Paid | Tax Assessment Tax Assessment Total Assessment is a certain percentage of the fair market value that is determined by local assessors to be the total taxable value of land and additions on the property. | Land | Improvement |
|---|---|---|---|---|
| 2025 | $2,059 | $29,280 | $12,190 | $17,090 |
| 2024 | $1,811 | $26,420 | $12,350 | $14,070 |
| 2023 | $1,811 | $26,420 | $12,350 | $14,070 |
| 2022 | $1,835 | $26,410 | $13,210 | $13,200 |
| 2021 | $1,843 | $27,170 | $13,590 | $13,580 |
| 2020 | $1,599 | $24,140 | $11,440 | $12,700 |
| 2019 | $1,509 | $24,140 | $11,440 | $12,700 |
| 2018 | $1,435 | $20,860 | $10,440 | $10,420 |
| 2017 | $1,369 | $20,860 | $10,440 | $10,420 |
| 2016 | $1,197 | $20,670 | $10,750 | $9,920 |
| 2015 | $1,217 | $20,670 | $10,750 | $9,920 |
| 2014 | $1,015 | $17,360 | $7,160 | $10,200 |
Seller's Agent in 2014
JOYCE DORSCHER
PRESTIGE REALTY, LLC
(970) 250-6432
1 in this area
16 Total Sales
Buyer's Agent in 2014
Caroline Harvey
EXP REALTY, LLC
(970) 250-2181
42 Total Sales
Source: Grand Junction Area REALTOR® Association
MLS Number: 668308
APN: 2695-194-16-001
Disclaimer: Certain information contained herein is derived from information provided by parties other than Homes.com. All information provided is deemed reliable, but is not guaranteed to be accurate and should be independently verified.
IDX information is provided exclusively for personal, non-commercial use, and may not be used for any purpose other than to identify prospective properties consumers may be interested in purchasing.
Information is deemed reliable but not guaranteed.
Ask me questions while you tour the home.