NOT LISTED FOR SALE

16829 Showdown Path Unit 3 Selma, TX 78154

Selma Area
3 Beds
2.5 Baths
1,219 Sq Ft
2,614 Sq Ft Lot

Highlights

  • City View
  • Walk-In Closet
  • Central Heating and Cooling System
  • Eat-In Kitchen
  • Tile Patio or Porch
  • Ceiling Fan

About This Home

As of October 2017

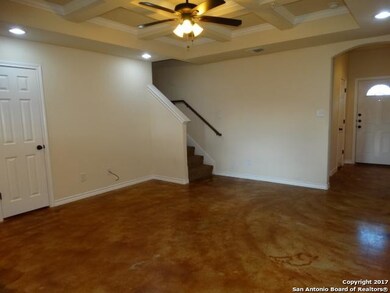
Nice townhome conveniently located in the Northeast area, close to Loop 1604, Loop 410, & IH-35. Minutes from Randolph AFB & Ft. Sam Houston. 3 bedroom 2.5 bath with a 1 car garage. Tray ceilings with crown molding in the living room. Granite countertops and all black appliances in kitchen. Nice privacy fenced backyard. Stained concrete on the first floor with carpet upstairs.

Last Agent to Rent the Property

Regina McGowan

Clark Realty & Associates,LLC Listed on: 10/09/2017

Home Details

Home Type

  • Single Family

Year Built

  • Built in 2015

Lot Details

  • 2,614 Sq Ft Lot
  • Fenced

Parking

  • 1 Car Garage

Home Design

  • Slab Foundation
  • Roof Vent Fans
  • Stucco

Interior Spaces

  • 1,219 Sq Ft Home
  • 2-Story Property
  • Ceiling Fan
  • Window Treatments
  • City Views
  • Fire and Smoke Detector
  • Washer and Dryer Hookup

Kitchen

  • Eat-In Kitchen
  • Stove
  • Microwave
  • Dishwasher
  • Disposal

Flooring

  • Carpet
  • Concrete

Bedrooms and Bathrooms

  • 3 Bedrooms
  • Primary Bedroom Upstairs
  • Walk-In Closet
  • Primary Bathroom is a Full Bathroom
  • Single Vanity
  • Bathtub and Shower Combination in Primary Bathroom

Outdoor Features

  • Tile Patio or Porch

Schools

  • Rollingmeadows Elementary School
  • Kitty Hawk Middle School
  • Judson High School

Utilities

  • Central Heating and Cooling System
  • Electric Water Heater

Community Details

  • Retreat At Retama Park Subdivision

Listing and Financial Details

  • Assessor Parcel Number 050193010140

Home Details

Home Type

Single Family

Year Built

Built in 2015

Lot Details

2,614 Sq Ft Lot

Rental Info

  • Available Date: 2017-10-09

Listing Details

  • Year Built: 2015
  • Prop. Type: RR
  • Lot Size Acres: 0.06
  • Subdivision Name: RETREAT AT RETAMA PARK
  • Directions: LOOKOUT RD TO JUPITER HAVEN TO SHOWDOWN PATH
  • Cooling_RR: _1CNTR
  • SAB_Exterior_RR: STCCO
  • SAB_Fireplace_RR: NA
  • Flooring_RR: CRPT, STDCT
  • FoundationDetails_RR: SLAB
  • SAB_HeatingFuel_RR: ELEC
  • SAB_Inclusions_RR: CLFNS, WSHCN, DRYCN, MCOVN, STVRN, REFRI, DISPL, DSHWR, VNTFN, SMKAL, ELWTR
  • SAB_Interior_RR: _1LVAR, EATIN, UTGAR, BEDUP
  • SAB_MasterBath_RR: TSCMB, SNGVN
  • SAB_MasterBedroom_RR: UPSTR, WLKIN, CLFAN, FLBT
  • PoolFeatures_RR: NONE
  • SAB_WindowCoverings: ALL
  • SAB_Construction_RR: PRE_OWNED
  • Listoffceaddressstreetname: Brucks Dr
  • HotsheetDate: 2017-10-20T19:13:31-05:00
  • Price_ Sq Ft: 1.02
  • ArchitecturalStyle_RR: _2STRY
  • SecurityDeposit: 1250.0
  • SAB_Water_sewer_CM: WTRSY, SWRSY
  • SAB_Construction_RINC: PRE_OWNED
  • Cooling_RINC: _1CNTR
  • SAB_Exterior_RINC: STCCO
  • Flooring_RINC: CRPT, STDCT
  • FoundationDetails_RINC: SLAB
  • SAB_HeatingFuel_RINC: ELEC
  • ArchitecturalStyle_RINC: _2STRY
  • Cooling_RLSE: _1CNTR
  • SAB_Exterior_RLSE: STCCO
  • SAB_Fireplace_RLSE: NA
  • Flooring_RLSE: CRPT, STDCT
  • FoundationDetails_RLSE: SLAB
  • SAB_HeatingFuel_RLSE: ELEC
  • SAB_Inclusions_RLSE: CLFNS, WSHCN, DRYCN, MCOVN, STVRN, REFRI, DISPL, DSHWR, VNTFN, SMKAL, ELWTR
  • SAB_Interior_RLSE: _1LVAR, EATIN, UTGAR, BEDUP
  • SAB_MasterBath_RLSE: TSCMB, SNGVN
  • SAB_MasterBedroom_RLSE: UPSTR, WLKIN, CLFAN, FLBT
  • PoolFeatures_RLSE: NONE
  • SAB_Water_sewer_RLSE: WTRSY, SWRSY
  • SAB_Construction_RLSE: PRE_OWNED
  • ArchitecturalStyle_RLSE: _2STRY
  • Cooling_CO: _1CNTR
  • SAB_Exterior_CO: STCCO
  • SAB_HeatingFuel_CO: ELEC
  • SAB_Inclusions_CO: CLFNS, WSHCN, DRYCN, MCOVN, STVRN, REFRI, DISPL, DSHWR, VNTFN, SMKAL, ELWTR
  • SAB_MasterBath_CO: SNGVN
  • SAB_MasterBedroom_CO: UPSTR, WLKIN, FLBT
  • SAB_Construction_CO: PRE_OWNED
  • SAB_Exterior_FR: STCCO
  • SAB_Water_sewer_FR: WTRSY, SWRSY
  • ArchitecturalStyle_FR: _2STRY
  • Cooling_RESI: _1CNTR
  • SAB_Exterior_RESI: STCCO
  • FoundationDetails_RESI: SLAB
  • SAB_HeatingFuel_RESI: ELEC
  • SAB_Inclusions_RESI: CLFNS, WSHCN, DRYCN, MCOVN, STVRN, REFRI, DISPL, DSHWR, VNTFN, SMKAL, ELWTR
  • SAB_Interior_RESI: _1LVAR, EATIN, UTGAR, BEDUP
  • SAB_MasterBath_RESI: TSCMB, SNGVN
  • SAB_MasterBedroom_RESI: UPSTR, WLKIN, CLFAN, FLBT
  • PoolFeatures_RESI: NONE
  • SAB_Water_sewer_RESI: WTRSY, SWRSY
  • SAB_Construction_RESI: PRE_OWNED
  • ArchitecturalStyle_RESI: _2STRY
  • SAB_AirConditioning: _1CNTR
  • SAB_Exterior_RE: STCCO
  • SAB_Fireplace: NA
  • FoundationDetails_RE: SLAB
  • SAB_HeatingFuel_RE: ELEC
  • SAB_Heating: CNTRL
  • SAB_Inclusions_RE: CLFNS, WSHCN, DRYCN, MCOVN, STVRN, REFRI, DISPL, DSHWR, VNTFN, SMKAL, ELWTR
  • SAB_Interior_RE: _1LVAR, EATIN, UTGAR, BEDUP
  • SAB_MasterBath_RE: TSCMB, SNGVN
  • PoolFeatures_RE: NONE
  • SAB_Water_sewer_RE: WTRSY, SWRSY
  • SAB_Construction_RE: PRE_OWNED
  • SAB_NumberOfFireplaces: _0
  • ArchitecturalStyle_RE: _2STRY
  • SAB_Exterior_FARM: STCCO
  • SAB_Water_sewer_FARM: WTRSY, SWRSY
  • ArchitecturalStyle_FARM: _2STRY
  • SAB_Construction_MF: PRE_OWNED
  • Cooling_MF: _1CNTR
  • SAB_Exterior_MF: STCCO
  • Flooring_MF: CRPT, STDCT
  • FoundationDetails_MF: SLAB
  • SAB_HeatingFuel_MF: ELEC
  • ArchitecturalStyle_MF: _2STRY
  • Special Features: None
  • Property Sub Type: Detached

Interior Features

  • Full Bathrooms: 2
  • Half Bathrooms: 1
  • Total Bedrooms: 3
  • Fireplace Features: NA
  • Living Area: 1219.0
  • Stories: 2
  • Window Features: ALL
  • CommunityFeatures_RR: NEAR
  • RoomLivingLength: 16.0
  • Master Bedroom Master Bedroom Width: 14
  • CommunityFeatures_RLSE: NEAR
  • CommunityFeatures_CO: NEAR
  • CommunityFeatures_RESI: NEAR

Exterior Features

  • Builder Name: Unknown
  • ExteriorFeatures_RR: PTSLB, PVFNC
  • LotFeatures_RR: CITY
  • LotFeatures_CM: CITY
  • ExteriorFeatures_RINC: PTSLB
  • ExteriorFeatures_RLSE: PTSLB, PVFNC
  • LotFeatures_RLSE: CITY
  • LotFeatures_COMS: CITY
  • ExteriorFeatures_RESI: PTSLB, PVFNC
  • LotFeatures_RESI: CITY
  • ExteriorFeatures_RE: PTSLB, PVFNC
  • LotFeatures_RE: CITY
  • LotFeatures_COML: CITY
  • ExteriorFeatures_MF: PTSLB

Garage/Parking

  • Parking Features: _1GAR
  • SAB_GarageParking: _1GAR

Utilities

  • Heating_RR: CNTRL
  • Heating_CM: CNTRL
  • Heating_RLSE: CNTRL
  • Heating_CO: CNTRL
  • Heating_COMS: CNTRL
  • Heating_RESI: CNTRL
  • Heating_COML: CNTRL

Schools

  • Elementary School: ROLLINGMEADOWS
  • High School: JUDSON
  • Middle Or Junior School: KITTY_HAWK

Lot Info

  • Parcel #: 050193010140

Ownership History

We collect this data history from publicly available records. To have your information removed, we recommend requesting removal directly through your county’s website.

Date Name Owned For Owner Type

Purchase Details

Listed on
Apr 17, 2015
Closed on
May 1, 2015
Sold by
Bought by
Seller's Agent
Moses Arriaga
1st Choice Realty Group

Home Financials for this Owner

Home Financials are based on the most recent Mortgage that was taken out on this home.
Original Mortgage
$315,000
Interest Rate
0.055%
Mortgage Type
Adjustable Rate Mortgage/ARM

Purchase Details

Closed on
Jun 26, 2014
Sold by
Bought by
Source: Public Records
Create a Home Valuation Report for This Property
The Home Valuation Report is an in-depth analysis detailing your home's value as well as a comparison with similar homes in the area

Home Values in the Area

Source: Public Records

Average Home Value in this Area


Source: Public Records

Purchase History

We collect this data history from publicly available records. To have your information removed, we recommend requesting removal directly through your county’s website.

Date Buyer Sale Price Title Company
-- Fatco
-- Capital Title
Source: Public Records

Mortgage History

We collect this data history from publicly available records. To have your information removed, we recommend requesting removal directly through your county’s website.

Date Status Borrower Loan Amount
Open $315,000
Source: Public Records

Property History

We collect this data history from publicly available records. To have your information removed, we recommend requesting removal directly through your county’s website.

Date Event Price List to Sale Price per Sq Ft
10/09/2017 10/09/17 For Rent $1,250 0.0% --
10/09/2017 10/09/17 Rented $1,250 +2.0% --
04/17/2015 04/17/15 For Rent $1,225 0.0% --
04/17/2015 04/17/15 Rented $1,225 0.0% --
03/13/2015 03/13/15 For Rent $1,225 0.0% --
03/13/2015 03/13/15 Rented $1,225 -- --
Source: San Antonio Board of REALTORS®

Tax History

We collect this data history from publicly available records. To have your information removed, we recommend requesting removal directly through your county’s website.

Year Tax Paid Tax Assessment Tax Assessment Total Assessment is a certain percentage of the fair market value that is determined by local assessors to be the total taxable value of land and additions on the property. Land Improvement
2025 $15,299 $800,000 $113,980 $686,020
2024 $16,709 $850,000 $113,980 $736,020
2023 $16,709 $820,000 $113,980 $706,020
2022 $16,204 $750,000 $82,880 $667,120
2021 $12,452 $563,240 $67,330 $495,910
2020 $12,789 $556,000 $94,650 $461,350
2019 $12,411 $520,000 $94,650 $425,350
2018 $14,577 $614,210 $94,650 $519,560
2017 $10,791 $445,000 $94,650 $350,350
2016 $10,767 $444,000 $47,320 $396,680
2015 -- $52,450 $29,030 $23,420
2014 -- $22,100 $0 $0
Source: Public Records

Agents Affiliated with this Home

  • Section Image
  • Section Image
See All Agents

Map

Source: San Antonio Board of REALTORS®

MLS Number: 1273131

San Antonio Board of REALTORS®
Your Personal Tour Guide

Ask me questions while you tour the home.