
David Abrahams
Phyllis Browning Company
(210) 610-2047
229 Total Sales
1 in Selma
$292,000 Price


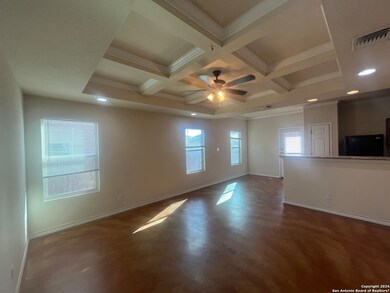
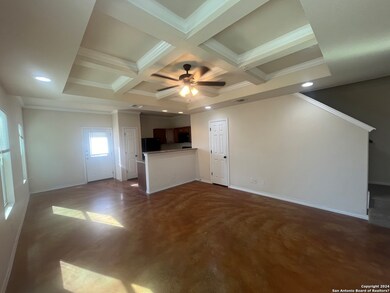


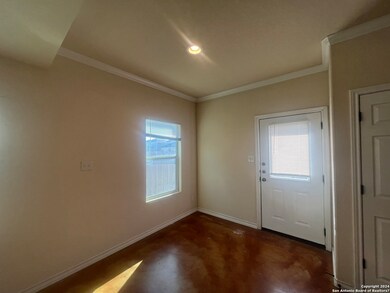
Nice townhome conveniently located in the Northeast area, close to Loop 1604, Loop 410, & IH-35. Minutes from Randolph AFB, Fort Sam Houston. 3-bedroom 2.5 bath with a 1 car garage. Tray ceilings with crown molding in the living room. Granite countertops & all black appliances in the kitchen. Nice privacy fenced backyard. Stained concrete on the first floor with carpet upstairs. Please verify schools if important. The tenant must enroll in the A/C Filter Replacement Program. The cost is $185.00 every 6 months.
We collect this data history from publicly available records. To have your information removed, we recommend requesting removal directly through your county’s website.
David Abrahams
Phyllis Browning Company
(210) 610-2047
229 Total Sales
1 in Selma
$292,000 Price
Jean Curtis
BHHS PenFed Realty
(210) 903-9819
87 Total Sales
1 in Selma
$310,000 Price
Valeria Sisson
eXp Realty
(726) 900-6860
69 Total Sales
1 in Selma
$310,000 Price
Jessica Martinez
JLA Realty
(210) 640-0795
52 Total Sales
1 in Selma
$302,000 Price
Martin Tirado
Real Broker, LLC
(844) 758-1404
143 Total Sales
1 in Selma
$435,000 Price
Josefina-Celina Kinney
JB Goodwin, REALTORS
(682) 318-8119
37 Total Sales
1 in Selma
$310,000 Price
We collect this data history from publicly available records. To have your information removed, we recommend requesting removal directly through your county’s website.
| Date | Buyer | Sale Price | Title Company |
|---|---|---|---|
| -- | First American Title Company | ||
| Kc Renovations Inc | -- | None Available |
We collect this data history from publicly available records. To have your information removed, we recommend requesting removal directly through your county’s website.
| Date | Status | Borrower | Loan Amount |
|---|---|---|---|
| Open | $313,600 |
We collect this data history from publicly available records. To have your information removed, we recommend requesting removal directly through your county’s website.
| Date | Event | Price | List to Sale | Price per Sq Ft |
|---|---|---|---|---|
| 02/01/2024 02/01/24 | Rented | $1,425 | +2.2% | -- |
| 01/31/2024 01/31/24 | Under Contract | -- | -- | -- |
| 01/05/2024 01/05/24 | Price Changed | $1,395 | -3.8% | $1 / Sq Ft |
| 12/20/2023 12/20/23 | Price Changed | $1,450 | -6.5% | $1 / Sq Ft |
| 08/17/2023 08/17/23 | For Rent | $1,550 | +24.0% | -- |
| 12/04/2018 12/04/18 | Off Market | $1,250 | -- | -- |
| 09/20/2018 09/20/18 | Rented | $1,250 | 0.0% | -- |
| 08/21/2018 08/21/18 | Under Contract | -- | -- | -- |
| 06/07/2018 06/07/18 | For Rent | $1,250 | 0.0% | -- |
| 07/14/2017 07/14/17 | Rented | $1,250 | 0.0% | -- |
| 06/14/2017 06/14/17 | Under Contract | -- | -- | -- |
| 05/11/2017 05/11/17 | For Rent | $1,250 | 0.0% | -- |
| 09/08/2016 09/08/16 | Off Market | $1,250 | -- | -- |
| 06/10/2016 06/10/16 | Rented | $1,250 | 0.0% | -- |
| 05/11/2016 05/11/16 | Under Contract | -- | -- | -- |
| 04/29/2016 04/29/16 | For Rent | $1,250 | +2.0% | -- |
| 05/05/2015 05/05/15 | Rented | $1,225 | 0.0% | -- |
| 05/05/2015 05/05/15 | For Rent | $1,225 | -- | -- |
We collect this data history from publicly available records. To have your information removed, we recommend requesting removal directly through your county’s website.
| Year | Tax Paid | Tax Assessment Tax Assessment Total Assessment is a certain percentage of the fair market value that is determined by local assessors to be the total taxable value of land and additions on the property. | Land | Improvement |
|---|---|---|---|---|
| 2025 | $16,698 | $873,140 | $113,980 | $759,160 |
| 2024 | $17,324 | $881,290 | $113,980 | $767,310 |
| 2023 | $17,324 | $881,290 | $113,980 | $767,310 |
| 2022 | $17,837 | $825,570 | $82,880 | $742,690 |
| 2021 | $12,452 | $563,240 | $67,330 | $495,910 |
| 2020 | $13,069 | $568,140 | $94,650 | $473,490 |
| 2019 | $14,939 | $625,950 | $94,650 | $531,300 |
| 2018 | $14,577 | $614,210 | $94,650 | $519,560 |
| 2017 | $12,988 | $535,610 | $94,650 | $440,960 |
| 2016 | $11,262 | $464,440 | $47,320 | $417,120 |
| 2015 | -- | $53,910 | $30,490 | $23,420 |
| 2014 | -- | $22,100 | $0 | $0 |
Landlord's Agent in 2024
Jason Henderson
Clark Realty & Associates,LLC
(210) 655-5355
Tenant's Agent in 2024
Carlos Montejano
Clark Realty & Associates,LLC
(210) 655-5355
JJ
Seller's Agent in 2018
Jason Jung
Premier Realty Group Platinum
(210) 637-9620
19 Total Sales
ER
Buyer's Agent in 2018
Emily Roxas
Simmonds Real Estate Inc.
Seller's Agent in 2017
Crystal Rodriguez
eXp Realty
(210) 332-3660
15 Total Sales
RM
Seller's Agent in 2016
Regina McGowan
Clark Realty & Associates,LLC
Source: San Antonio Board of REALTORS®
MLS Number: 1711976
Disclaimer: Certain information contained herein is derived from information provided by parties other than Homes.com. All information provided is deemed reliable, but is not guaranteed to be accurate and should be independently verified.
IDX information is provided exclusively for personal, non-commercial use, and may not be used for any purpose other than to identify prospective properties consumers may be interested in purchasing.
Information is deemed reliable but not guaranteed.
Ask me questions while you tour the home.