
Jean Curtis
BHHS PenFed Realty
(210) 903-9819
87 Total Sales
1 in Selma
$310,000 Price

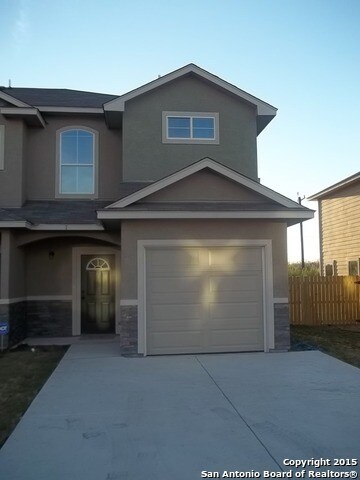


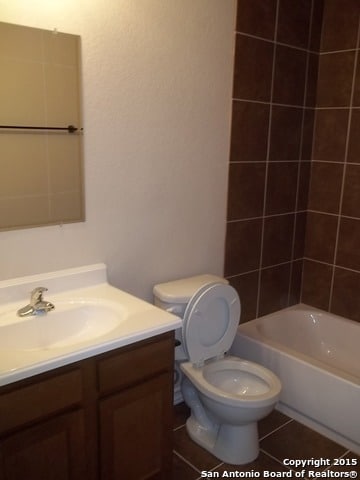
Recently constructed townhouses in the safe community of Retama Park in the Selma/Schertz area. Nestled in a community of professionals, you will have comfortable private living with your own backyard and garage. Some features include: Granite Counter Tops, Appliances, Carpet, Crown Molding, Tray Ceilings, Wood Fencing, Ceiling Fans, and Stained Concrete Floors. Easy access to IH-35, loop 1604, restaurants, shopping, grocery, Randolph AFB and Fort Sam. You have to see this one!! Please verify all schools.
Last Agent to Rent the Property
Gary Gregory
RE/MAX North-San Antonio Listed on: 07/17/2019
We collect this data history from publicly available records. To have your information removed, we recommend requesting removal directly through your county’s website.
Jean Curtis
BHHS PenFed Realty
(210) 903-9819
87 Total Sales
1 in Selma
$310,000 Price
Valeria Sisson
eXp Realty
(726) 900-6860
69 Total Sales
1 in Selma
$310,000 Price
Jessica Martinez
JLA Realty
(210) 640-0795
52 Total Sales
1 in Selma
$302,000 Price
Martin Tirado
Real Broker, LLC
(844) 758-1404
143 Total Sales
1 in Selma
$435,000 Price
Josefina-Celina Kinney
JB Goodwin, REALTORS
(682) 318-8119
37 Total Sales
1 in Selma
$310,000 Price
Michelle Mendez
Keller Williams Heritage
(726) 245-8489
88 Total Sales
1 in Selma
$380,000 Price
We collect this data history from publicly available records. To have your information removed, we recommend requesting removal directly through your county’s website.
| Date | Buyer | Sale Price | Title Company |
|---|---|---|---|
| -- | Attorney |
We collect this data history from publicly available records. To have your information removed, we recommend requesting removal directly through your county’s website.
| Date | Status | Borrower | Loan Amount |
|---|---|---|---|
| Open | $490,000 | ||
| Closed | Rumbley Jerel T | $341,025 | |
| Previous Owner | Sama Developers Llc | $335,000 |
We collect this data history from publicly available records. To have your information removed, we recommend requesting removal directly through your county’s website.
| Date | Event | Price | List to Sale | Price per Sq Ft |
|---|---|---|---|---|
| 11/24/2019 11/24/19 | Off Market | $1,295 | -- | -- |
| 08/23/2019 08/23/19 | Rented | $1,295 | 0.0% | -- |
| 07/24/2019 07/24/19 | Under Contract | -- | -- | -- |
| 07/17/2019 07/17/19 | For Rent | $1,295 | +5.7% | -- |
| 12/30/2018 12/30/18 | Off Market | $1,225 | -- | -- |
| 09/30/2018 09/30/18 | Rented | $1,225 | -3.9% | -- |
| 08/31/2018 08/31/18 | Under Contract | -- | -- | -- |
| 08/08/2018 08/08/18 | For Rent | $1,275 | +2.0% | -- |
| 02/02/2017 02/02/17 | Off Market | $1,250 | -- | -- |
| 11/04/2016 11/04/16 | Rented | $1,250 | +2.0% | -- |
| 10/05/2016 10/05/16 | Under Contract | -- | -- | -- |
| 10/04/2016 10/04/16 | For Rent | $1,225 | -- | -- |
We collect this data history from publicly available records. To have your information removed, we recommend requesting removal directly through your county’s website.
| Year | Tax Paid | Tax Assessment Tax Assessment Total Assessment is a certain percentage of the fair market value that is determined by local assessors to be the total taxable value of land and additions on the property. | Land | Improvement |
|---|---|---|---|---|
| 2025 | $15,395 | $805,000 | $101,610 | $703,390 |
| 2024 | $16,217 | $825,000 | $101,610 | $723,390 |
| 2023 | $16,217 | $825,000 | $101,610 | $723,390 |
| 2022 | $17,890 | $775,000 | $74,010 | $700,990 |
| 2021 | $12,349 | $558,600 | $60,070 | $498,530 |
| 2020 | $12,939 | $539,000 | $81,400 | $457,600 |
| 2019 | $11,289 | $473,000 | $81,400 | $391,600 |
| 2018 | $12,077 | $508,870 | $81,400 | $427,470 |
| 2017 | $10,861 | $447,890 | $81,400 | $366,490 |
| 2016 | $6,542 | $269,760 | $40,700 | $229,060 |
| 2015 | -- | $27,000 | $27,000 | $0 |
| 2014 | -- | $22,100 | $0 | $0 |
GG
Landlord's Agent in 2019
Gary Gregory
RE/MAX
Tenant's Agent in 2019
Jason Henderson
Clark Realty & Associates,LLC
(210) 655-5355
SM
Buyer's Agent in 2018
Susie Mansfield
Goss Realty & Associates
Buyer's Agent in 2016
Kelly Ann Cameron
At Home Texas Realty
(210) 859-4700
84 Total Sales
Source: San Antonio Board of REALTORS®
MLS Number: 1398802
Disclaimer: Certain information contained herein is derived from information provided by parties other than Homes.com. All information provided is deemed reliable, but is not guaranteed to be accurate and should be independently verified.
IDX information is provided exclusively for personal, non-commercial use, and may not be used for any purpose other than to identify prospective properties consumers may be interested in purchasing.
Information is deemed reliable but not guaranteed.
Ask me questions while you tour the home.