
Bhajarang Katragadda
Keller Williams Realty
(201) 720-5693
28 Total Sales
1 in South Los Altos
$2,744,250 Price
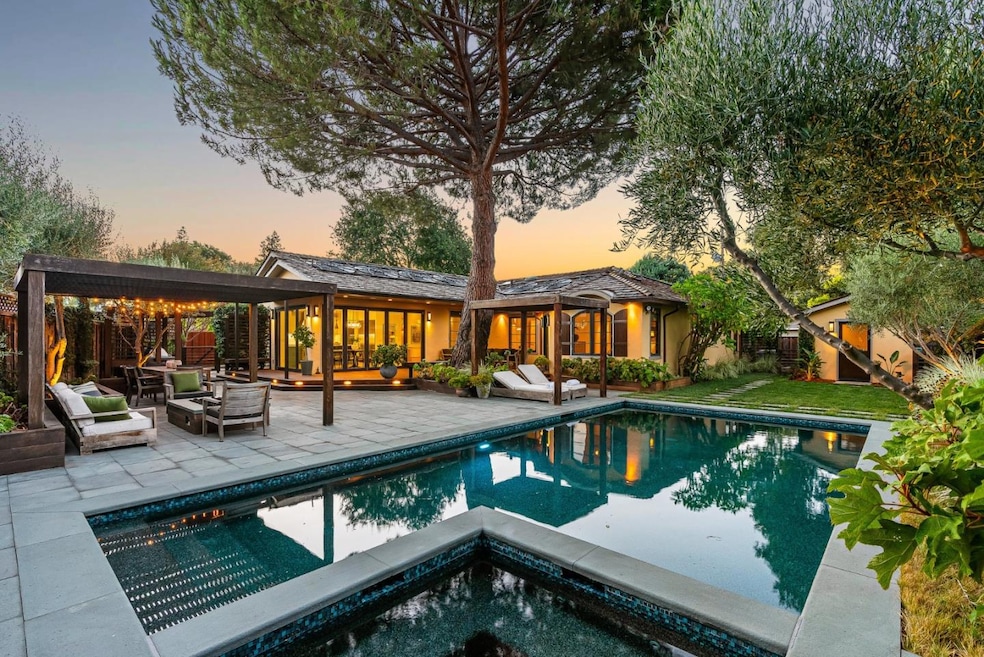
California Dreamscape: Designer Luxury Meets Outdoor Bliss. Rebuilt from the frame out in 2009 and refreshed over the last 3 years, this stunning home is a masterclass in California indoor-outdoor living. The Sunset Magazine-inspired landscaping sets the tone. Step into a welcoming foyer and expansive Great Room with cathedral ceilings, exposed beams, and wide-plank white oak floors. The gourmet chefs kitchen features a sitting island, dolomite marble counters, refreshed cabinetry, professional grade stainless appliance including Wolf range, Thermador appliances, Sub-Zero wine cooler, skylights, and walk-in pantry. Premium LaCantina folding doors on two walls create seamless flow to the entertainers backyard: PebbleTec pool/spa with solar heating, firepit lounge, built-in BBQ, expansive Ipe decking, Connecticut bluestone patio, and lush lawn. The primary suite offers a spa-style bath with heated floors, Porcelanosa vanities, oversized shower, and custom walk-in closet. Three additional bedrooms include custom wardrobe closets. A detached artist studio/workshop just over 100 sq. ft., Tesla solar, EV charger, and copper gutters and downspouts complete this exceptional lifestyle home. No expense spared.
Last Agent to Sell the Property
Intero Real Estate Services License #01179884 Listed on: 09/11/2025
We collect this data history from publicly available records. To have your information removed, we recommend requesting removal directly through your county’s website.
Bhajarang Katragadda
Keller Williams Realty
(201) 720-5693
28 Total Sales
1 in South Los Altos
$2,744,250 Price
Kamala Venkatesan
Keller Williams Thrive
(650) 405-1884
60 Total Sales
1 in South Los Altos
$2,920,000 Price
Ranon Lanners
Christie's Int'l RE Sereno
(669) 279-4009
40 Total Sales
1 in South Los Altos
$1,500,000 Price
Jay Grewal
Doorlight Inc
(844) 910-0103
83 Total Sales
1 in South Los Altos
$4,075,000 Price
Mary Murphy
Compass
(650) 870-9175
31 Total Sales
1 in South Los Altos
$5,900,000 Price
Kim Richman
Compass
(669) 230-0411
80 Total Sales
1 in South Los Altos
$2,950,000 Price
We collect this data history from publicly available records. To have your information removed, we recommend requesting removal directly through your county’s website.
| Date | Type | Sale Price | Title Company |
|---|---|---|---|
| Grant Deed | $5,750,000 | Chicago Title | |
| Interfamily Deed Transfer | -- | None Available | |
| Grant Deed | $1,265,000 | Financial Title Company | |
| Interfamily Deed Transfer | -- | -- | |
| Interfamily Deed Transfer | -- | -- | |
| Interfamily Deed Transfer | -- | -- |
We collect this data history from publicly available records. To have your information removed, we recommend requesting removal directly through your county’s website.
| Date | Status | Loan Amount | Loan Type |
|---|---|---|---|
| Open | $2,750,000 | New Conventional | |
| Previous Owner | $520,900 | Credit Line Revolving | |
| Previous Owner | $2,800,000 | New Conventional | |
| Previous Owner | $1,866,000 | New Conventional | |
| Previous Owner | $250,000 | Credit Line Revolving | |
| Previous Owner | $1,725,000 | Adjustable Rate Mortgage/ARM | |
| Previous Owner | $1,722,000 | Adjustable Rate Mortgage/ARM | |
| Previous Owner | $1,409,622 | New Conventional | |
| Previous Owner | $201,000 | Credit Line Revolving | |
| Previous Owner | $1,330,000 | New Conventional | |
| Previous Owner | $1,158,500 | New Conventional | |
| Previous Owner | $262,997 | Future Advance Clause Open End Mortgage | |
| Previous Owner | $179,015 | Credit Line Revolving | |
| Previous Owner | $153,345 | Credit Line Revolving | |
| Previous Owner | $1,000,000 | Purchase Money Mortgage | |
| Previous Owner | $175,000 | Credit Line Revolving | |
| Previous Owner | $78,000 | Credit Line Revolving |
We collect this data history from publicly available records. To have your information removed, we recommend requesting removal directly through your county’s website.
| Date | Event | Price | List to Sale | Price per Sq Ft |
|---|---|---|---|---|
| 10/08/2025 10/08/25 | Sold | $5,750,000 | +17.4% | $2,443 / Sq Ft |
| 09/17/2025 09/17/25 | Pending | -- | -- | -- |
| 09/11/2025 09/11/25 | For Sale | $4,899,000 | -- | $2,081 / Sq Ft |
We collect this data history from publicly available records. To have your information removed, we recommend requesting removal directly through your county’s website.
| Year | Tax Paid | Tax Assessment Tax Assessment Total Assessment is a certain percentage of the fair market value that is determined by local assessors to be the total taxable value of land and additions on the property. | Land | Improvement |
|---|---|---|---|---|
| 2026 | $30,782 | $5,750,000 | $4,800,000 | $950,000 |
| 2025 | $29,855 | $2,549,899 | $1,638,051 | $911,848 |
| 2024 | $29,855 | $2,499,902 | $1,605,933 | $893,969 |
| 2023 | $29,662 | $2,450,886 | $1,574,445 | $876,441 |
| 2022 | $29,272 | $2,402,830 | $1,543,574 | $859,256 |
| 2021 | $29,368 | $2,355,716 | $1,513,308 | $842,408 |
| 2020 | $28,710 | $2,331,562 | $1,497,791 | $833,771 |
| 2019 | $28,171 | $2,285,846 | $1,468,423 | $817,423 |
| 2018 | $27,434 | $2,241,027 | $1,439,631 | $801,396 |
| 2017 | $27,233 | $2,197,086 | $1,411,403 | $785,683 |
| 2016 | $26,555 | $2,154,007 | $1,383,729 | $770,278 |
| 2015 | $26,350 | $2,121,653 | $1,362,945 | $758,708 |
| 2014 | $25,138 | $2,032,053 | $1,336,247 | $695,806 |
Seller's Agent in 2025
Ivan Margaretich
Intero Real Estate Services
(650) 947-4700
3 in this area
35 Total Sales
Buyer's Agent in 2025
Diyar Essaid
Coldwell Banker Realty
(650) 949-8525
5 in this area
81 Total Sales
Source: MLSListings
MLS Number: ML82021214
APN: 318-10-033
Disclaimer: Certain information contained herein is derived from information provided by parties other than Homes.com. All information provided is deemed reliable, but is not guaranteed to be accurate and should be independently verified.
Property Information © 2026 MLSListings Inc. All rights reserved. Listing information is deemed reliable but not guaranteed. Certain information contained herein is derived from information which is the licensed property of, and copyrighted by, MLSListings Inc. The viewer acknowledges ownership and validity of its copyright. Information provided is for personal, non-commercial use by a viewer with a bona fide interest in the purchase or sale of real estate of the type being offered via this website or other electronic means. The viewer is prohibited from copying, redistributing or retransmitting any of the data or information provided by MLSListing, Inc.
Ask me questions while you tour the home.