
Jonathan Baer
Dominion Group Properties
(623) 232-0070
41 Total Sales
1 in Heber-Overgaard
$310,000 Price
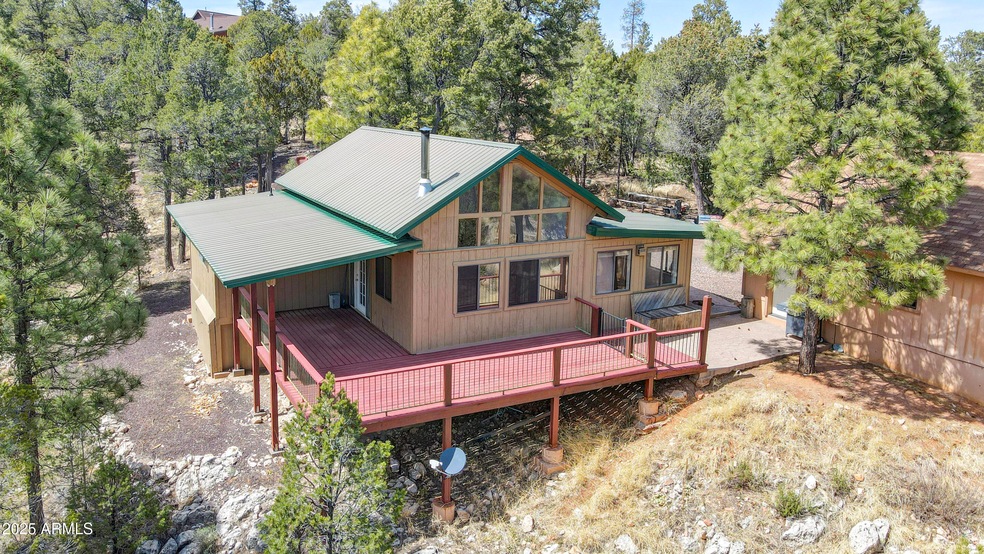


Escape to the tranquility of Northern Arizona with this inviting 2-bedroom, 3-bathroom cabin, perfectly situated on a spacious 0.85-acre lot surrounded by majestic pines. With 1,486 sq. ft. of living space and a versatile loft with an en-suite bathroom, this home is ideal as a full-time residence, weekend getaway, or vacation rental. Step inside to find laminate wood flooring, vaulted ceilings, and floor-to-ceiling windows that flood the living room with natural light and forest views. A wood-burning stove adds warmth and character, making this the perfect space to relax after a day outdoors. The open-concept kitchen is built for entertaining, complete with granite countertops, a pantry, and seamless flow to the main living area. The primary suite includes a spacious walk-in closet, a a second closet, and a private half bath. Your guests will love the cozy gas fireplace in the second bedroom, offering both charm and comfort. Additional highlights include: Oversized detached 2-car garage, finished storage shed, RV parking, Under-house storage, Plenty of open space for outdoor living, gardening, or future improvements. Unwind on the expansive, partially covered deck, your new favorite spot to sip coffee, watch wildlife, or enjoy peaceful evenings under the stars. Whether you're roasting marshmallows or simply breathing in the pine-scented air, you'll fall in love with the serene lifestyle this property offers. Don't miss your chance to own a slice of mountain paradise in Heber!
Last Agent to Sell the Property
Realty Executives Arizona Territory License #SA659074000 Listed on: 04/09/2025
Jonathan Baer
Dominion Group Properties
(623) 232-0070
41 Total Sales
1 in Heber-Overgaard
$310,000 Price
Jasson Dellacroce
My Home Group Real Estate
(623) 263-3610
182 Total Sales
1 in Heber-Overgaard
$375,000 Price
Lisa Glomski
Realty ONE Group
(623) 777-7295
194 Total Sales
1 in Heber-Overgaard
$715,000 Price
Ellie Herrera
My Home Group Real Estate
(623) 777-7684
52 Total Sales
1 in Heber-Overgaard
$369,000 Price
Leslie Wright
Simply Real Estate
(844) 937-3029
53 Total Sales
1 in Heber-Overgaard
$333,000 Price
Audrey Hogue
My Home Group Real Estate
(480) 680-8495
117 Total Sales
2 in Heber-Overgaard
$316K - $485K Price Range
We collect this data history from publicly available records. To have your information removed, we recommend requesting removal directly through your county’s website.
| Date | Event | Price | List to Sale | Price per Sq Ft |
|---|---|---|---|---|
| 06/13/2025 06/13/25 | Sold | $340,000 | -2.9% | $229 / Sq Ft |
| 04/25/2025 04/25/25 | Pending | -- | -- | -- |
| 04/09/2025 04/09/25 | For Sale | $350,000 | -- | $236 / Sq Ft |
Seller's Agent in 2025
Kyle Marshall
Realty Executives Arizona Territory
(928) 978-2600
29 Total Sales
Buyer's Agent in 2025
Tamie Aguilera
Re/Max Fine Properties
(928) 600-8708
245 Total Sales
Source: Arizona Regional Multiple Listing Service (ARMLS)
MLS Number: 6848977
Disclaimer: Certain information contained herein is derived from information provided by parties other than Homes.com. All information provided is deemed reliable, but is not guaranteed to be accurate and should be independently verified.
All information should be verified by the recipient and none is guaranteed as accurate by ARMLS
Listing Information presented by local MLS brokerage: Ten-X, local REALTOR®- Arlene Richardson - (888)-952-6393
Ask me questions while you tour the home.