
Kevin Caplener
Windermere Realty Trust
(971) 256-8125
144 Total Sales
1 in Southwest Gresham
$660,000 Price

Estimated Value: $390,340
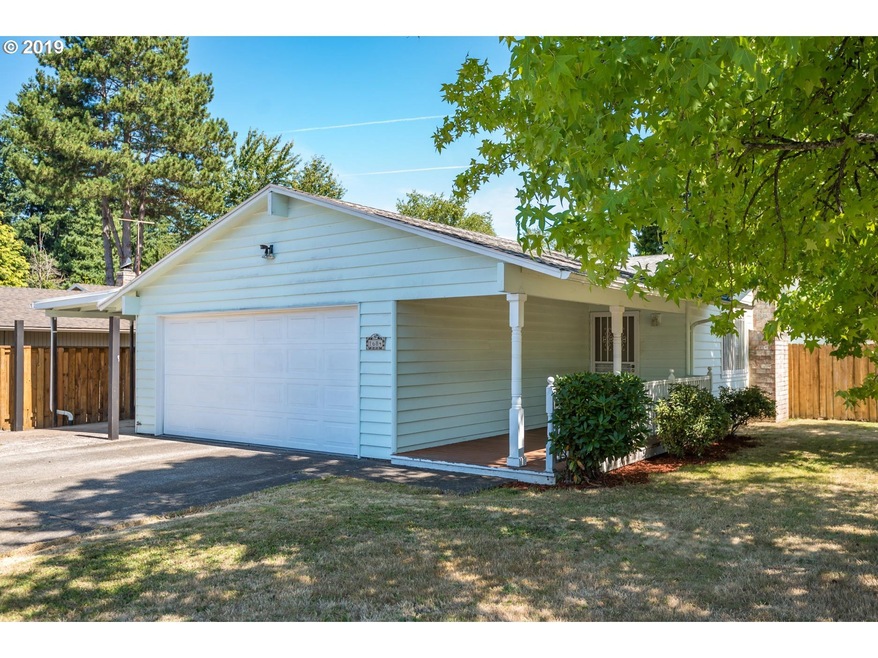
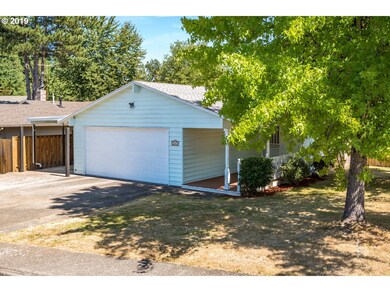
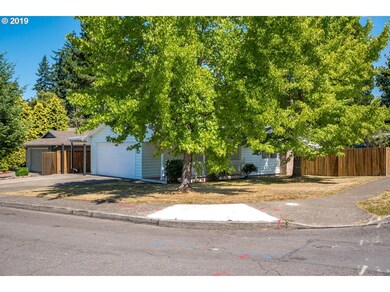
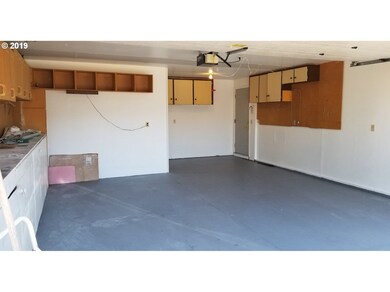
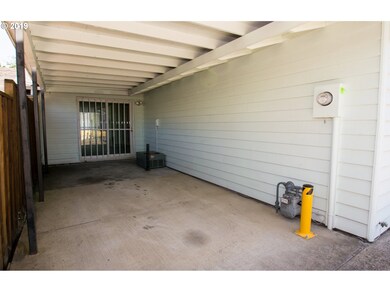
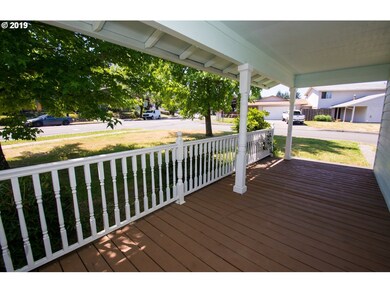
3 Bedroom, 2 bath common wall ranch on a quiet cul de sac in a nice neighborhood, located just a couple blocks from Biford Lake and Butler Creek greenway trail. Home features laminate flooring, crown molding, oak cabinets, tile counters & backsplash, fireplace, AC, large 2 car garage with laundry room, add carport, large fenced yard, lots of parking. All appliances included. Furnace new in 2017. Open house 8-17, noon to 3pm.
Last Agent to Sell the Property
Windermere Happy Valley License #200406208 Listed on: 08/14/2019
Last Buyer's Agent
Kevin Fipps
Keller Williams Sunset Corridor License #201222408
We collect this data history from publicly available records. To have your information removed, we recommend requesting removal directly through your county’s website.
Kevin Caplener
Windermere Realty Trust
(971) 256-8125
144 Total Sales
1 in Southwest Gresham
$660,000 Price
Robert Lucas
Real Broker
(503) 445-3087
42 Total Sales
1 in Southwest Gresham
$380,000 Price
Kim Wheeler
Keller Williams Realty Portland Elite
(503) 221-4362
85 Total Sales
3 in Southwest Gresham
$413K - $512K Price Range
Shannon Goyne
Real Broker
(458) 202-2816
141 Total Sales
1 in Southwest Gresham
$647,000 Price
Brooklyn Morgan
MORE Realty
(503) 506-6839
113 Total Sales
2 in Southwest Gresham
$462K - $545K Price Range
Terri Boughton
Century 21 North Homes Realty
(360) 803-1311
57 Total Sales
1 in Southwest Gresham
$520,000 Price
We collect this data history from publicly available records. To have your information removed, we recommend requesting removal directly through your county’s website.
| Date | Buyer | Sale Price | Title Company |
|---|---|---|---|
| $295,000 | Wfg Title | ||
| $275,000 | Lawyers Title | ||
| $190,000 | First American Title Insuran |
We collect this data history from publicly available records. To have your information removed, we recommend requesting removal directly through your county’s website.
| Date | Status | Borrower | Loan Amount |
|---|---|---|---|
| Open | $280,250 | ||
| Previous Owner | $270,019 | ||
| Previous Owner | $152,000 |
We collect this data history from publicly available records. To have your information removed, we recommend requesting removal directly through your county’s website.
| Date | Event | Price | List to Sale | Price per Sq Ft | Prior Sale |
|---|---|---|---|---|---|
| 09/16/2019 09/16/19 | Sold | $295,000 | 0.0% | $271 / Sq Ft | |
| 08/16/2019 08/16/19 | Pending | -- | -- | -- | |
| 08/13/2019 08/13/19 | For Sale | $295,000 | +7.3% | $271 / Sq Ft | |
| 08/08/2017 08/08/17 | Sold | $275,000 | +10.0% | $253 / Sq Ft | View Prior Sale |
| 07/12/2017 07/12/17 | Pending | -- | -- | -- | |
| 07/06/2017 07/06/17 | For Sale | $249,900 | -- | $230 / Sq Ft |
We collect this data history from publicly available records. To have your information removed, we recommend requesting removal directly through your county’s website.
| Year | Tax Paid | Tax Assessment Tax Assessment Total Assessment is a certain percentage of the fair market value that is determined by local assessors to be the total taxable value of land and additions on the property. | Land | Improvement |
|---|---|---|---|---|
| 2025 | $3,561 | $174,990 | ||
| 2024 | $3,409 | $169,900 | ||
| 2023 | $3,106 | $164,960 | $0 | $0 |
| 2022 | $3,019 | $160,160 | $0 | $0 |
| 2021 | $2,943 | $155,500 | $0 | $0 |
| 2020 | $2,769 | $150,980 | $0 | $0 |
| 2019 | $2,697 | $146,590 | $0 | $0 |
| 2018 | $2,572 | $142,330 | $0 | $0 |
| 2017 | $2,467 | $138,190 | $0 | $0 |
| 2016 | $2,175 | $134,170 | $0 | $0 |
| 2015 | $2,129 | $130,270 | $0 | $0 |
| 2014 | $2,077 | $126,480 | $0 | $0 |
Seller's Agent in 2019
Brian Talent
Windermere Happy Valley
(503) 577-2494
16 Total Sales
K
Buyer's Agent in 2019
Kevin Fipps
Keller Williams Sunset Corridor
Seller's Agent in 2017
Dave Van Nus
Keller Williams Realty Portland Premiere
(503) 891-4860
1 in this area
88 Total Sales
Seller Co-Listing Agent in 2017
Rachael Paollili
Real Broker
(855) 450-0442
13 Total Sales
Source: Regional Multiple Listing Service (RMLS)
MLS Number: 19088860
APN: R116585
Disclaimer: Certain information contained herein is derived from information provided by parties other than Homes.com. All information provided is deemed reliable, but is not guaranteed to be accurate and should be independently verified.
The content relating to real estate for sale on this web site comes in part from the IDX program of the RMLS™ of Portland, Oregon. Real estate listings held by brokerage firms other than Ten-X are marked with the RMLS™ logo, and detailed information about these properties includes the names of the listing brokers. Listing content is copyright © 2026 RMLS™, Portland, Oregon. Some properties which appear for sale on this web site may subsequently have sold or may no longer be available. All information provided is deemed reliable but is not guaranteed and should be independently verified.
Ask me questions while you tour the home.