
Bill Smith
eXp Realty LLC
(346) 220-3081
78 Total Sales
1 in Cut and Shoot
$230,000 Price
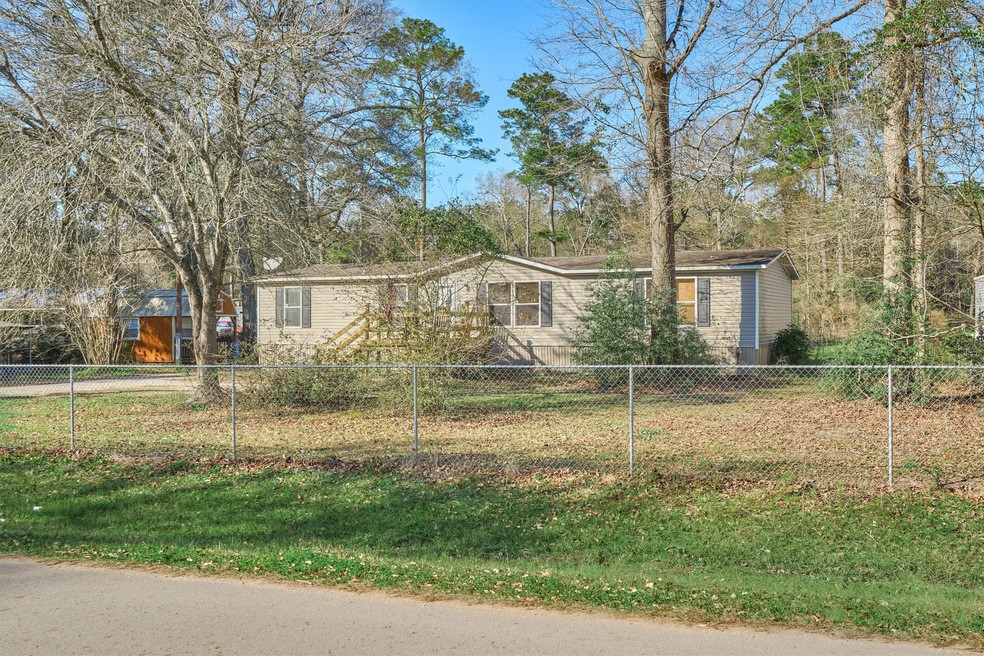
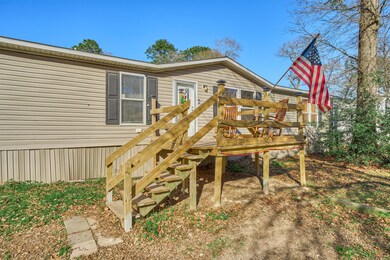
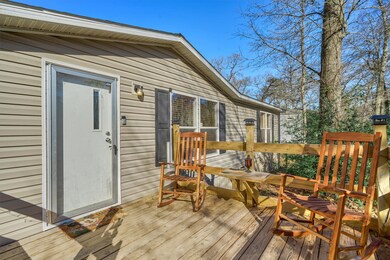
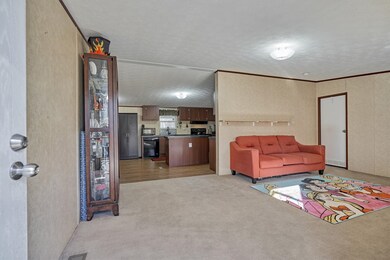
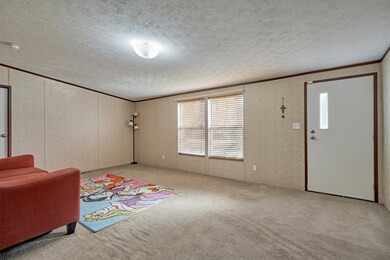
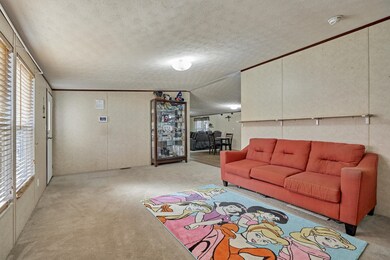
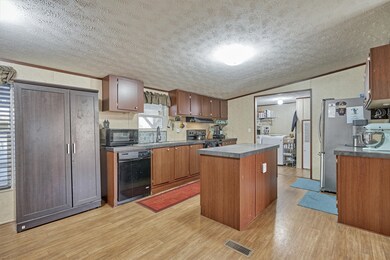
Wonderful Clayton Holyfield 3 bedroom, 2 bath, mobile home on Unrestricted land, fully fenced, 2 car shop with extra room for storage, and an additional storage building, both with full electrical. Enjoy the ease of country living with no back neighbors, and plenty of room to build or expand on. Conveniently located off 242 in a rapidly growing area!
Last Agent to Sell the Property
RE/MAX The Woodlands & Spring License #0433416 Listed on: 02/10/2022
Bill Smith
eXp Realty LLC
(346) 220-3081
78 Total Sales
1 in Cut and Shoot
$230,000 Price
Bea Flores
Compass RE Texas, LLC - Memorial
(844) 719-8071
659 Total Sales
2 in Cut and Shoot
$220K - $245K Price Range
Jen Tran
Keller Williams Memorial
(832) 299-1901
90 Total Sales
1 in Cut and Shoot
$120,000 Price
Elizabeth Flores-Sauceda
MetroPlus Realty
(832) 346-6747
101 Total Sales
1 in Cut and Shoot
$400,000 Price
Jennifer Holwell
Keller Williams Preferred
(281) 699-9369
112 Total Sales
1 in Cut and Shoot
$497,000 Price
Jessica Escamilla
Coldwell Banker Realty - Bellaire-Metropolitan
(346) 241-9018
104 Total Sales
1 in Cut and Shoot
$319,990 Price
We collect this data history from publicly available records. To have your information removed, we recommend requesting removal directly through your county’s website.
| Date | Buyer | Sale Price | Title Company |
|---|---|---|---|
| -- | New Title Company Name | ||
| Amyx Donna Kimberly | -- | None Available | |
| Amyx John M | -- | First American Title | |
| Derossett Lane E | -- | First Surety Title Company | |
| Amyx John | -- | -- |
We collect this data history from publicly available records. To have your information removed, we recommend requesting removal directly through your county’s website.
| Date | Status | Borrower | Loan Amount |
|---|---|---|---|
| Open | $181,649 | ||
| Previous Owner | Amyx John M | $43,764 |
We collect this data history from publicly available records. To have your information removed, we recommend requesting removal directly through your county’s website.
| Date | Event | Price | List to Sale | Price per Sq Ft |
|---|---|---|---|---|
| 03/30/2022 03/30/22 | Sold | -- | -- | -- |
| 02/23/2022 02/23/22 | Pending | -- | -- | -- |
| 02/10/2022 02/10/22 | For Sale | $199,900 | -- | $119 / Sq Ft |
We collect this data history from publicly available records. To have your information removed, we recommend requesting removal directly through your county’s website.
| Year | Tax Paid | Tax Assessment Tax Assessment Total Assessment is a certain percentage of the fair market value that is determined by local assessors to be the total taxable value of land and additions on the property. | Land | Improvement |
|---|---|---|---|---|
| 2025 | $1,240 | $78,284 | $78,284 | |
| 2024 | $1,236 | $78,284 | $78,284 | |
| 2023 | $1,236 | $78,290 | $78,290 | $0 |
| 2022 | $115 | $6,600 | $78,290 | $0 |
| 2021 | $111 | $6,000 | $39,140 | $0 |
| 2020 | $106 | $5,450 | $39,140 | $0 |
| 2019 | $100 | $4,950 | $4,950 | $0 |
| 2018 | $100 | $4,950 | $4,950 | $0 |
| 2017 | $1,847 | $91,400 | $4,950 | $86,450 |
| 2016 | $1,773 | $87,740 | $4,950 | $82,790 |
| 2015 | $854 | $62,600 | $4,950 | $57,650 |
| 2014 | $854 | $41,990 | $4,950 | $37,040 |
Seller's Agent in 2022
Christine Hale
RE/MAX
(281) 772-6337
250 Total Sales
AT
Seller Co-Listing Agent in 2022
April Tully
RE/MAX
(281) 224-1383
33 Total Sales
BU
Buyer's Agent in 2022
Brenda Umanzor
Crown Eagle Realty
(832) 539-9011
36 Total Sales
Source: Houston Association of REALTORS®
MLS Number: 87206372
APN: 8030-03-14500
Disclaimer: Certain information contained herein is derived from information provided by parties other than Homes.com. All information provided is deemed reliable, but is not guaranteed to be accurate and should be independently verified.
Copyright 2026, Houston REALTORS® Information Service, Inc.
The information provided is exclusively for consumers’ personal, non-commercial use, and may not be used for any purpose other than to identify prospective properties consumers may be interested in purchasing.
Information is deemed reliable but not guaranteed.
Ask me questions while you tour the home.