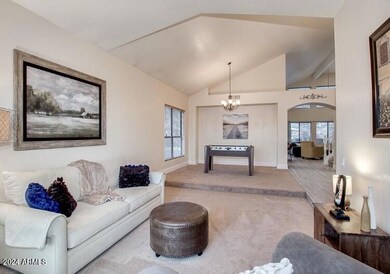
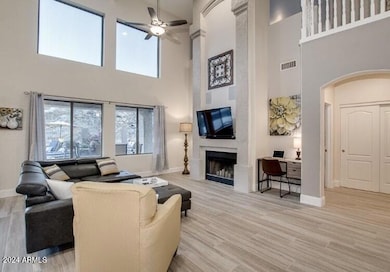
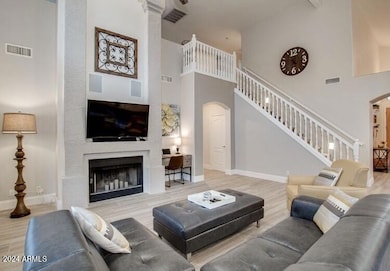
16848 S 13th Place Phoenix, AZ 85048
Ahwatukee NeighborhoodHighlights
- Play Pool
- 0.24 Acre Lot
- Main Floor Primary Bedroom
- Kyrene de la Sierra Elementary School Rated A
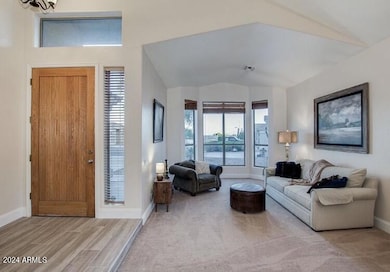
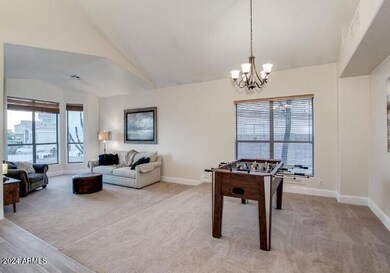
- Vaulted Ceiling
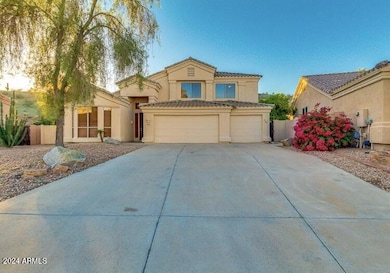
- Spanish Architecture
About This Home
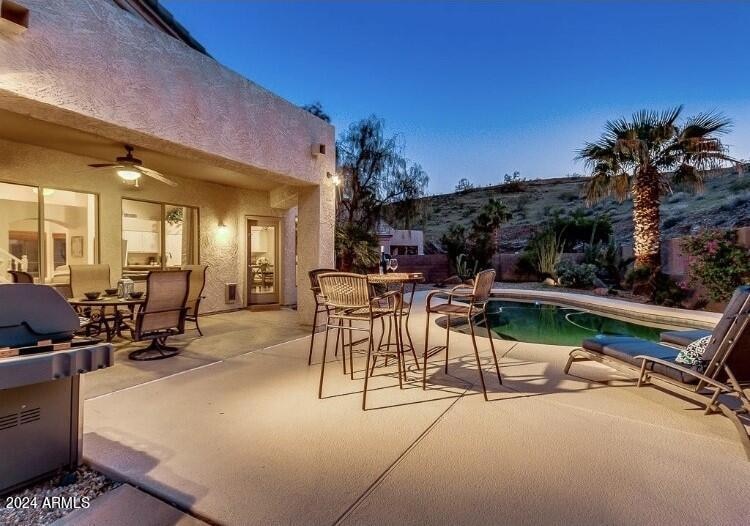
THIS IS A BEAUTIFULLY FURNISHED RENTAL HOME. Fully furnished 4 bedrooms, 2.5 bath with large bonus/TV room. Includes fireplace, surround sound and new flooring with both wood tile planks plus carpet. Inviting kitchen with eat-in area, island, breakfast bar and pantry. The downstairs master suite features a walk-in closet, separate tub plus walk-in shower.
Spacious secondary bedrooms upstairs plus bonus/game room. Full size laundry room with cabinetry. Enjoy the gorgeous hillside lot with big patio areas, firepit, BBQ and Pebble-Tec pool. Close to abundant area amenities including shopping, restaurants, YMCA and renowned South Mountain trails. Minimum one-month lease. No pets.
Home Details
Home Type
- Single Family
Year Built
- Built in 1996
Lot Details
- 10,669 Sq Ft Lot
- Desert faces the front and back of the property
- Wrought Iron Fence
- Block Wall Fence
- Front and Back Yard Sprinklers
- Sprinklers on Timer
- Hillside Location
Parking
- 3 Car Garage
Home Design
- Spanish Architecture
- Wood Frame Construction
- Tile Roof
- Stucco
Interior Spaces
- 3,000 Sq Ft Home
- 2-Story Property
- Furnished
- Wired For Sound
- Vaulted Ceiling
- Ceiling Fan
- Skylights
- Double Pane Windows
- Drapes & Rods
- Blinds
- Family Room with Fireplace
- Formal Dining Room
- Bonus Room
Kitchen
- Eat-In Kitchen
- Breakfast Bar
- Walk-In Pantry
- Electric Oven
- Electric Cooktop
- Microwave
- Dishwasher
- Kitchen Island
- Laminate Countertops
- Disposal
Flooring
- Carpet
- Tile
Bedrooms and Bathrooms
- 4 Bedrooms
- Primary Bedroom on Main
- Split Bedroom Floorplan
- Walk-In Closet
- Primary Bathroom is a Full Bathroom
- Double Vanity
- Private Water Closet
- Separate Shower in Primary Bathroom
- Bathtub With Separate Shower Stall
- Primary Bathroom includes a Walk-In Shower
Laundry
- Laundry Room
- Dryer
- Washer
Eco-Friendly Details
- Smoke Free Home
Outdoor Features
- Play Pool
- Covered Patio or Porch
- Fire Pit
- Built-In Barbecue
- Playground
Schools
- Kyrene De La Sierra Elementary School
- Kyrene Altadena Middle School
Utilities
- Zoned Heating and Cooling System
- Programmable Thermostat
- Electric Water Heater
- High Speed Internet
- Cable TV Available
Listing and Financial Details
- Rent includes water, sewer, garbage collection, dishes, cable TV, pool service - full, gardening service, internet
- 1-Month Minimum Lease Term
- Tax Lot 14
- Assessor Parcel Number 300-96-398
Community Details
Overview
- Property has a Home Owners Association
- Foothills Association
- Built by Pulte
- Parcel 6A At The Foothills Subdivision
- Property is near a preserve or public land
Recreation
- Bike Trail
Pet Policy
- No Pets Allowed
Map
Property History
We collect this data history from publicly available records. To have your information removed, we recommend requesting removal directly through your county’s website.
| Date | Event | Price | List to Sale | Price per Sq Ft |
|---|---|---|---|---|
| 05/19/2026 05/19/26 | For Rent | $4,900 | 0.0% | -- |
| 05/04/2026 05/04/26 | Off Market | $4,900 | -- | -- |
| 05/10/2025 05/10/25 | For Rent | $4,900 | 0.0% | -- |
| 08/18/2024 08/18/24 | Off Market | $4,900 | -- | -- |
| 07/31/2024 07/31/24 | For Rent | $4,900 | +124.8% | -- |
| 12/01/2017 12/01/17 | Rented | $2,180 | -0.7% | -- |
| 11/30/2017 11/30/17 | Under Contract | -- | -- | -- |
| 11/03/2017 11/03/17 | Price Changed | $2,195 | +10.0% | $1 / Sq Ft |
| 09/28/2017 09/28/17 | Price Changed | $1,995 | -7.2% | $1 / Sq Ft |
| 09/12/2017 09/12/17 | Price Changed | $2,150 | -10.2% | $1 / Sq Ft |
| 07/31/2017 07/31/17 | For Rent | $2,395 | +26.1% | -- |
| 09/01/2016 09/01/16 | Rented | $1,900 | -9.3% | -- |
| 08/19/2016 08/19/16 | Under Contract | -- | -- | -- |
| 07/21/2016 07/21/16 | Price Changed | $2,095 | -10.9% | $1 / Sq Ft |
| 07/08/2016 07/08/16 | For Rent | $2,350 | +12.2% | -- |
| 04/23/2016 04/23/16 | Rented | $2,095 | -0.2% | -- |
| 04/22/2016 04/22/16 | Under Contract | -- | -- | -- |
| 03/17/2016 03/17/16 | Price Changed | $2,099 | -6.7% | $1 / Sq Ft |
| 02/22/2016 02/22/16 | Price Changed | $2,250 | -4.3% | $1 / Sq Ft |
| 01/28/2016 01/28/16 | For Rent | $2,350 | +20.5% | -- |
| 02/01/2014 02/01/14 | Rented | $1,950 | -13.3% | -- |
| 01/17/2014 01/17/14 | Under Contract | -- | -- | -- |
| 08/01/2013 08/01/13 | For Rent | $2,250 | +4.7% | -- |
| 11/14/2012 11/14/12 | Rented | $2,150 | 0.0% | -- |
| 10/18/2012 10/18/12 | Under Contract | -- | -- | -- |
| 10/08/2012 10/08/12 | For Rent | $2,150 | -- | -- |
Source: Arizona Regional Multiple Listing Service (ARMLS)
MLS Number: 6737981

APN: 300-96-398
Disclaimer: Certain information contained herein is derived from information provided by parties other than Homes.com. All information provided is deemed reliable, but is not guaranteed to be accurate and should be independently verified.
All information should be verified by the recipient and none is guaranteed as accurate by ARMLS
Listing Information presented by local MLS brokerage: Ten-X, local REALTOR®- Arlene Richardson - (888)-952-6393
- 1437 E Glenhaven Dr
- 16410 S 12th St Unit 230
- 1616 E Glenhaven Dr
- 16608 S 9th St
- 1426 E Amberwood Dr
- 819 E Deer Creek Rd
- 814 E Deer Creek Rd
- 16013 S Desert Foothills Pkwy Unit 1134
- 16013 S Desert Foothills Pkwy Unit 1077
- 16013 S Desert Foothills Pkwy Unit 1158
- 16013 S Desert Foothills Pkwy Unit 1023
- 16013 S Desert Foothills Pkwy Unit 2063
- 16013 S Desert Foothills Pkwy Unit 2087
- 16013 S Desert Foothills Pkwy Unit 2083
- 16013 S Desert Foothills Pkwy Unit 1038
- 16013 S Desert Foothills Pkwy Unit 1092
- 1642 E Nighthawk Way
- 1024 E Frye Rd Unit 1060
- 1024 E Frye Rd Unit 1100
- 1024 E Frye Rd Unit 1065
- 16828 S 13th Way
- 1227 E Glenhaven Dr
- 16410 S 12th St Unit 205
- 16410 S 12th St Unit 227
- 16410 S 12th St Unit 125
- 16013 S Desert Foothills Pkwy Unit 2145
- 1601 E Glenhaven Dr
- 1139 E Frye Rd
- 16013 S Desert Foothills Pkwy Unit SI FL2-ID1546290P
- 16013 S Desert Foothills Pkwy
- 1143 E Amberwood Dr
- 1138 E Amberwood Dr
- 16013 S Desert Foothills Pkwy Unit 1061
- 16013 S Desert Foothills Pkwy Unit 1125
- 16013 S Desert Foothills Pkwy Unit 2055
- 16013 S Desert Foothills Pkwy Unit 1037
- 1024 E Frye Rd Unit 1067
- 1136 E Hiddenview Dr
- 2155 E Liberty Ln
- 16706 S 23rd St
Ask me questions while you tour the home.