
Jenn McMillion
Southern Reserve Realty
(931) 272-8258
210 Total Sales
3 in Plantation Estates
$285K - $355K Price Range
Estimated Value: $364,000 - $413,000
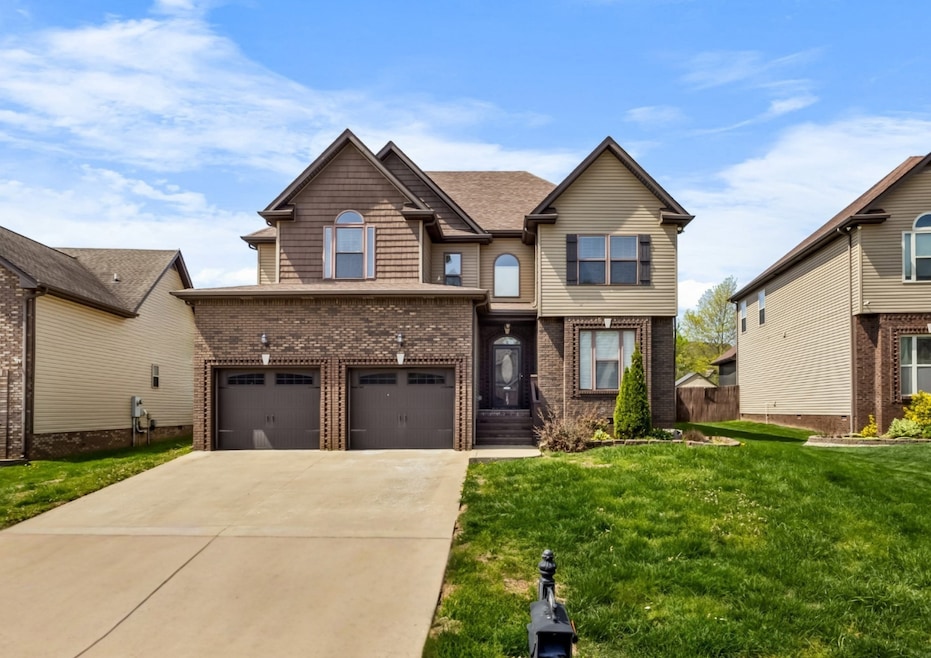
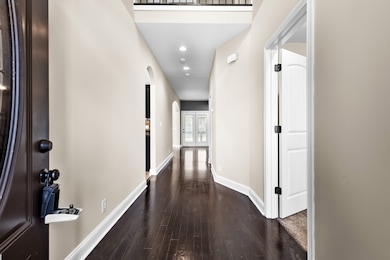
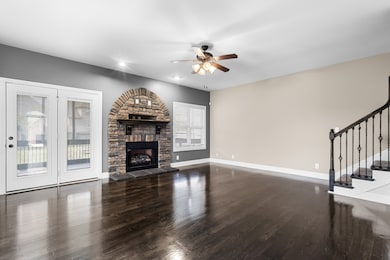
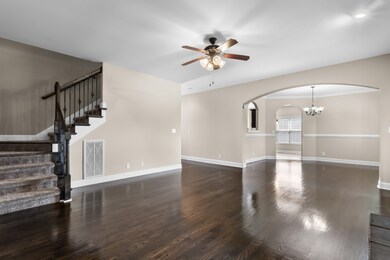
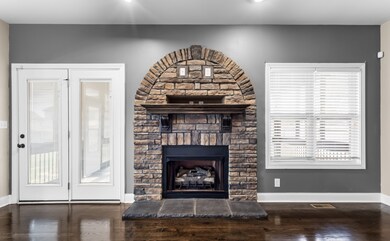
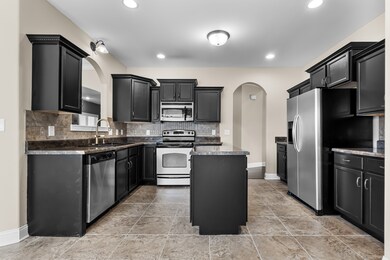
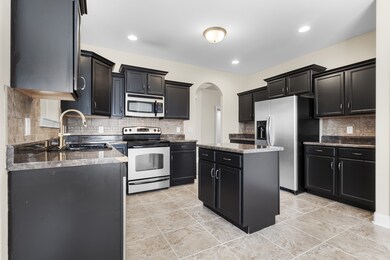
In-Law Suite Downstairs, Spacious Bedrooms & a Massive Bonus Room!! Hardwood Flooring Throughout the Foyer, Living Room & Formal Dining Room! Large Living Room w/ Arched Stone Fireplace! Spacious Kitchen with an Island, Walk-in Pantry & Large Eat-in Area! Formal Dining Room Features Chair Railing & Crown Molding! Downstairs In-Law Suite Features a Tray Ceiling, Walk-in Closet & Full Bathroom! Primary Bedroom Features a Double Tray Ceiling, Spacious Seating Area, Jetted Tub, Double Vanity, Private Toilet Closet & a Huge Walk-in Closet! Large Guest Bedrooms Upstairs- One w/ Private Access to the Upstairs Guest Bathroom! Massive Bonus Room w/ Recessed Lighting! Balcony View of the Entry Foyer from Upstairs! Large Laundry Room, Blinds Throughout & a New HVAC Unit Upstairs! Fenced in Backyard w/ a Large Screened in Covered Deck & a Storage Shed! A Must See!
Last Agent to Sell the Property
Keller Williams Realty Clarksville Brokerage Phone: 9315515076 License #319213 Listed on: 05/15/2025
We collect this data history from publicly available records. To have your information removed, we recommend requesting removal directly through your county’s website.
Jenn McMillion
Southern Reserve Realty
(931) 272-8258
210 Total Sales
3 in Plantation Estates
$285K - $355K Price Range
Robert Roof
Crye-Leike, Inc., REALTORS
(931) 218-6281
163 Total Sales
4 in Plantation Estates
$277K - $386K Price Range
Sheena Dixon
Haus Realty & Management LLC
(931) 271-5607
69 Total Sales
1 in Plantation Estates
$262,000 Price
Axel Reed
Compass RE
(949) 867-4879
110 Total Sales
3 in Plantation Estates
$285K - $375K Price Range
Katina Thornton
Keller Williams Realty
(470) 673-2374
176 Total Sales
1 in Plantation Estates
$301,000 Price
Mary McCooley
Berkshire Hathaway HomeServices PenFed Realty
(931) 272-3776
146 Total Sales
6 in Plantation Estates
$290K - $385K Price Range
We collect this data history from publicly available records. To have your information removed, we recommend requesting removal directly through your county’s website.
| Date | Buyer | Sale Price | Title Company |
|---|---|---|---|
| $394,900 | Freedom Title | ||
| Lester Mathew | $259,900 | -- | |
| Reda Home Builders Inc | $583,000 | -- |
We collect this data history from publicly available records. To have your information removed, we recommend requesting removal directly through your county’s website.
| Date | Status | Borrower | Loan Amount |
|---|---|---|---|
| Open | $377,390 | ||
| Previous Owner | Lester Mathew | $259,900 | |
| Previous Owner | Reda Home Builders Inc | $193,900 |
We collect this data history from publicly available records. To have your information removed, we recommend requesting removal directly through your county’s website.
| Date | Event | Price | List to Sale | Price per Sq Ft |
|---|---|---|---|---|
| 06/23/2025 06/23/25 | Sold | $394,900 | -1.3% | $133 / Sq Ft |
| 05/27/2025 05/27/25 | Pending | -- | -- | -- |
| 05/15/2025 05/15/25 | For Sale | $399,900 | -- | $135 / Sq Ft |
We collect this data history from publicly available records. To have your information removed, we recommend requesting removal directly through your county’s website.
| Year | Tax Paid | Tax Assessment Tax Assessment Total Assessment is a certain percentage of the fair market value that is determined by local assessors to be the total taxable value of land and additions on the property. | Land | Improvement |
|---|---|---|---|---|
| 2025 | $3,192 | $106,500 | $0 | $0 |
| 2024 | $3,192 | $105,700 | $0 | $0 |
| 2023 | $3,150 | $65,775 | $0 | $0 |
| 2022 | $2,776 | $65,775 | $0 | $0 |
| 2021 | $2,776 | $65,775 | $0 | $0 |
| 2020 | $2,597 | $64,625 | $0 | $0 |
| 2019 | $2,597 | $64,625 | $0 | $0 |
| 2018 | $2,829 | $61,600 | $0 | $0 |
| 2017 | $814 | $65,625 | $0 | $0 |
| 2016 | $2,015 | $65,625 | $0 | $0 |
| 2015 | $2,766 | $65,625 | $0 | $0 |
| 2014 | $2,729 | $65,625 | $0 | $0 |
| 2013 | $329 | $65,048 | $0 | $0 |
Seller's Agent in 2025
Laura Stasko
Keller Williams Realty Clarksville
(931) 551-5076
7 in this area
481 Total Sales
Buyer's Agent in 2025
Errington (Mercy Neysmith, Broker
ERA Chappell and Associates
(931) 338-0349
1 in this area
47 Total Sales
Source: Realtracs
MLS Number: RTC2885509
APN: 007G-E-045.00
Disclaimer: Certain information contained herein is derived from information provided by parties other than Homes.com. All information provided is deemed reliable, but is not guaranteed to be accurate and should be independently verified.
All data is obtained from various sources and may not have been verified by broker or MLS GRID. Supplied Open House Information is subject to change without notice. All information should be independently reviewed and verified for accuracy. Properties may or may not be listed by the office/agent presenting the information. Some IDX listings have been excluded from this website.
Listings courtesy of Realtracs as distributed by MLS GRID.
Listing Information presented by local MLS brokerage: Ten-X, LLC dba Homes.com, local broker - Arlene Richardson - 888-952-6393 - 17600 Laguna Canyon Rd, Irvine, CA 92618.
Based on information submitted to the MLS GRID
Ask me questions while you tour the home.