
Raj Jaggi
VORO LLC
(516) 518-6053
567 Total Sales
1 in Gravesend
$675,000 Price


Estimated Value: $1,982,701
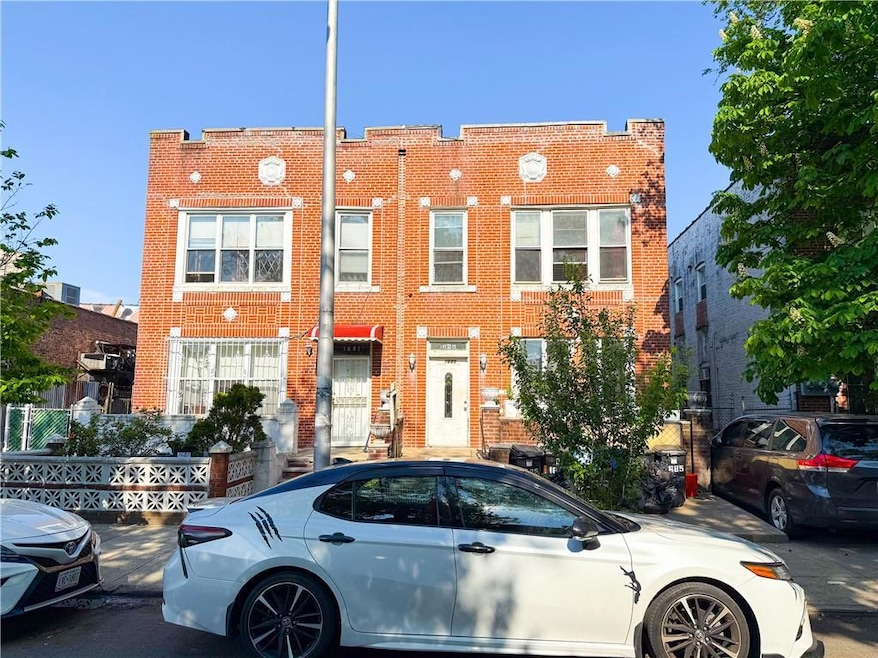
Prime Investment Opportunity – 3-Family Home in a Desirable Location!
Between Quentin Rd. & Ave P, a semi-attached three-family home with incredible potential. This property features private parking in the back for multiple cars, offering convenience in a sought-after neighborhood.
The layout includes:
First Floor: Spacious 3-bedroom apartment
Second Floor: 2-bedroom apartment + 1-bedroom apartment
Full basement for additional space and storage
Delivered completely vacant—a blank slate for your vision!
With an excellent footprint for redevelopment, you have the opportunity to build your dream luxury home—whether it's a high-end single-family residence or a custom multi-family property. If you can envision it, it can be built!
Don't miss out on this incredible chance to invest, develop, or create your perfect home. Schedule a showing today!
MLS Approve- No financial provided due to property being vacant.
Raj Jaggi
VORO LLC
(516) 518-6053
567 Total Sales
1 in Gravesend
$675,000 Price
Valerie Shalomoff
Keller WIlliams Realty Liberty
(646) 760-8642
43 Total Sales
1 in Gravesend
$300,000 Price
Alex Gandelman
Serhant
(718) 304-0293
36 Total Sales
1 in Gravesend
$1,150,000 Price
Joseph Fuda
COMPASS REALTY CENTRAL INC
(855) 908-3005
54 Total Sales
3 in Gravesend
$1,200,000 Price Range
Jon Goldstein
Hometime Estates LLC
(866) 953-1441
101 Total Sales
5 in Gravesend
$385K - $1.5M Price Range
Gabriel Kashi
KEYSTONE REALTY USA CORP
(347) 658-5258
388 Total Sales
1 in Gravesend
$1,300,000 Price
We collect this data history from publicly available records. To have your information removed, we recommend requesting removal directly through your county’s website.
| Date | Event | Price | List to Sale | Price per Sq Ft |
|---|---|---|---|---|
| 09/04/2025 09/04/25 | Sold | $1,860,000 | +3.3% | $1,550 / Sq Ft |
| 05/27/2025 05/27/25 | Pending | -- | -- | -- |
| 05/27/2025 05/27/25 | For Sale | $1,799,999 | -- | $1,500 / Sq Ft |
Seller's Agent in 2025
Melanie Kishk
Century 21 MK Realty
(718) 415-8800
9 in this area
61 Total Sales
Buyer's Agent in 2025
Jack Kishk
Century 21 MK Realty
(917) 288-4001
6 in this area
21 Total Sales
Source: Brooklyn Board of REALTORS®
MLS Number: 493003
APN: 06634-0075
Disclaimer: Certain information contained herein is derived from information provided by parties other than Homes.com. All information provided is deemed reliable, but is not guaranteed to be accurate and should be independently verified.
The property information being provided is for consumers’ personal, non-commercial use and may not be used for any purpose other than to identify prospective properties consumers may be interested in purchasing. Listing information is deemed reliable, but not guaranteed. The data relating to real estate for sale on this web site comes in part from the participating Brokers.
Ask me questions while you tour the home.