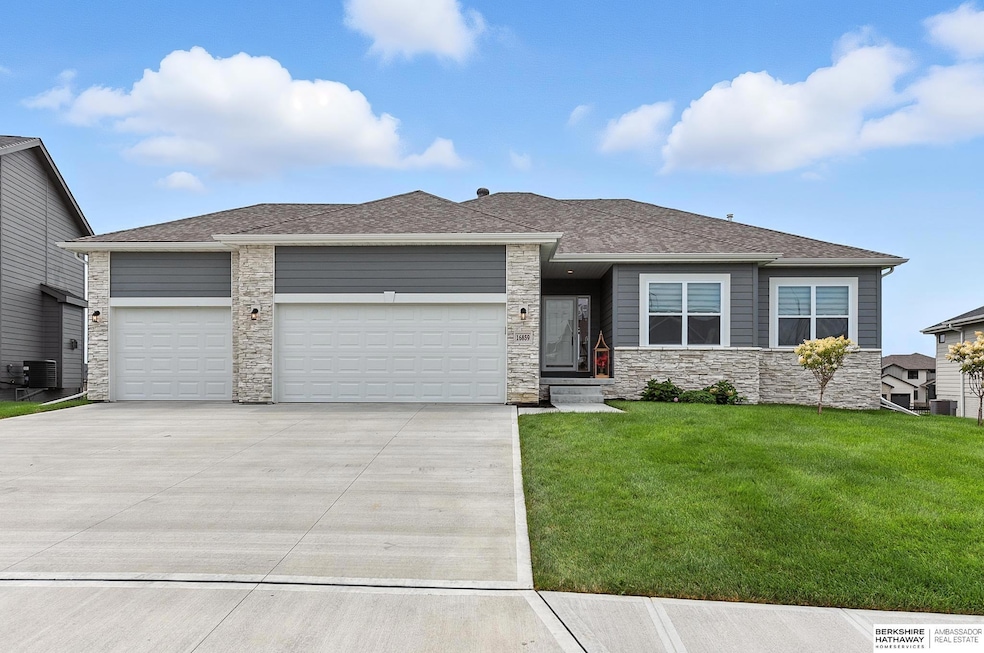
NOT LISTED FOR SALE

16859 Crown Point Ave Omaha, NE 68116

Bennington Area

Estimated Value: $509,871

3 Beds
2 Baths
1,828 Sq Ft
$279/Sq Ft Est. Value

Sale Details

Date Sold: January 6, 2026

Last sale price $485,000 $265 Per Sq Ft

Est. 5% increase in value since last sale

Current estimated payment $3,682 / mo

17 Days on Market

Highlights

  • Deck
  • Ranch Style House
  • Porch
  • Bennington High School Rated 9+
  • Ceiling height of 9 feet or more
  • 3 Car Attached Garage

About This Home

As of January 2026

Welcome to this stunning 1.5-year-old ranch in Omaha's desirable Pier 15 subdivision! With over $100K in upgrades, this home features an open living room and gourmet kitchen filled with natural lights, highlighted by a large L-shaped quartz countertop, designer cabinetry, gas cooktop, exterior-vented range hood, LVP flooring, and more. All 3 bedrooms, 2 bathrooms, and laundry are conveniently located on the main floor. The spacious primary suite offers a walk-in closet and a spa-like bath with double vanity, soaker tub, and standing shower. Enjoy serene views of Flanagan Lake from the oversized composite deck - ideal for entertaining or relaxing. The unfinished walk-out basement with two large windows provides endless potential for future living space, office, gym, or guest suite. A roomy 3-car garage completes this move-in ready home with space to grow and views to love!

Last Agent to Sell the Property

Lucy Schlafman

BHHS Ambassador Real Estate License #20220713 Listed on: 11/12/2025

BHHS Ambassador Real Estate

Last Buyer's Agent

Non Member

Non Member office

Create a Home Valuation Report for This Property
The Home Valuation Report is an in-depth analysis detailing your home's value as well as a comparison with similar homes in the area

Home Details

Home Type

  • Single Family

Est. Annual Taxes

  • $10,365

Year Built

  • Built in 2024

Lot Details

  • 13,510 Sq Ft Lot
  • Lot Dimensions are 70.94 x 172.08 x 19.27 x 91.35 x 5.82 x 134.26
  • Property is Fully Fenced
  • Aluminum or Metal Fence
  • Sprinkler System

HOA Fees

  • $21 Monthly HOA Fees

Parking

  • 3 Car Attached Garage
  • Garage Door Opener

Home Design

  • Ranch Style House
  • Composition Roof
  • Wood Siding
  • Concrete Perimeter Foundation
  • Stone

Interior Spaces

  • 1,828 Sq Ft Home
  • Ceiling height of 9 feet or more
  • Electric Fireplace
  • Window Treatments
  • Sliding Doors
  • Great Room with Fireplace
  • Dining Area

Kitchen

  • Convection Oven
  • Cooktop
  • Microwave
  • Dishwasher
  • Disposal

Flooring

  • Wall to Wall Carpet
  • Luxury Vinyl Plank Tile
  • Luxury Vinyl Tile

Bedrooms and Bathrooms

  • 3 Bedrooms
  • Walk-In Closet
  • 2 Full Bathrooms
  • Dual Sinks
  • Shower

Unfinished Basement

  • Walk-Out Basement
  • Basement Windows
  • Basement Window Egress

Outdoor Features

  • Deck
  • Patio
  • Porch

Schools

  • Bennington Elementary And Middle School
  • Bennington High School

Utilities

  • Forced Air Heating and Cooling System
  • Heating System Uses Natural Gas

Community Details

  • Association fees include trash
  • The HOA Company Association
  • Pier 15 Subdivision

Listing and Financial Details

  • Assessor Parcel Number 2011500082

Home Details

Home Type

Single Family

Est. Annual Taxes

$10,365

Year Built

Built in 2024

Lot Details

0.31 Acres

HOA Fees

$21 per month

Parking

3

Listing Details

  • Parcel Number: 2011500082
  • Property Sub Type: Single Family Residence
  • Year Built: 2024
  • Prop. Type: Residential
  • Lot Size Acres: 0.31
  • Lot Size: 70.94 x 172.08 x 19.27 x 91.35 x 5.82 x 134.26
  • Ownership: Fee Simple
  • Subdivision Name: Pier 15
  • Directions: 168th and Fort St, N to Hartman Ave, left to 169th St, right to 168th Ave to Crown Point Ave left to home
  • Above Grade Finished Sq Ft: 1828
  • Architectural Style: Ranch
  • Carport Y N: No
  • Garage Yn: Yes
  • New Construction: No
  • Remarks22: House is vacant. Instant approval for all showings. TCL 85" LED TV is excluded from the sale but negotiable. Please send offers to: Lucy.Schlafman@bhhsamb.com
  • Kitchen Level: Main Floor
  • Special Features: NewHome

Interior Features

  • Interior Amenities: High Ceilings, Pantry
  • Basement: Daylight, Egress, Walk-Out Access, Unfinished
  • Appliances: Refrigerator, Dishwasher, Disposal, Microwave, Convection Oven, Cooktop
  • Basement YN: Yes
  • Full Bathrooms: 2
  • Total Bedrooms: 3
  • Door Features: Sliding Doors
  • Fireplace Features: Electric, Great Room
  • Fireplaces: 1
  • Fireplace: Yes
  • Flooring: Vinyl, Carpet, Luxury Vinyl, Plank
  • Living Area: 1828
  • Window Features: Window Covering, LL Daylight Windows
  • Room Bedroom2 Level: Main Floor
  • Room Bedroom3 Level: Main Floor
  • Room Kitchen Features: 9'+ Ceiling, Dining Area, Pantry, Luxury Vinyl Plank
  • Room Bedroom2 Features: Wall/Wall Carpeting, Window Covering, 9'+ Ceiling
  • Room Bedroom3 Features: Wall/Wall Carpeting, Window Covering, 9'+ Ceiling
  • Master Bedroom Master Bedroom Level: Main Floor
  • Master Bedroom Features: Wall/Wall Carpeting, Window Covering, 9'+ Ceiling, Walk-In Closet(s)
  • Master Bathroom Features: Full, Shower, Double Sinks
  • BK9_LFD_DININGROOMINFORMALDESC_216: 9'+ Ceiling, Sliding Glass Door, Luxury Vinyl Plank

Exterior Features

  • Foundation Details: Concrete Perimeter
  • Exterior Features: Sprinkler System
  • Fencing: Full, Iron
  • Construction Type: Stone, Wood Siding
  • Patio And Porch Features: Porch, Patio, Deck
  • Property Condition: Not New and NOT a Model
  • Roof: Composition

Garage/Parking

  • Garage Spaces: 3
  • Attached Garage: Yes
  • Covered Parking Spaces: 3
  • Parking Features: Attached, Garage Door Opener
  • Total Parking Spaces: 3

Utilities

  • Cooling: Central Air
  • Laundry Features: 9'+ Ceiling, Luxury Vinyl Plank
  • Cooling Y N: Yes
  • Heating: Natural Gas, Forced Air
  • Heating Yn: Yes
  • Electricity On Property: Yes
  • Sewer: Public Sewer
  • Utilities: Electricity Available, Natural Gas Available, Water Available, Sewer Available
  • Water Source: Public

Condo/Co-op/Association

  • Senior Community: No
  • Association Fee: 250
  • Association Fee Frequency: Annually
  • Association Name: The HOA Company
  • Association: Yes
  • Pets Allowed: Yes

Fee Information

  • Association Fee Includes: Trash

Schools

  • High School: Bennington
  • Elementary School: Bennington
  • Junior High Dist: Bennington
  • Middle Or Junior School: Bennington

Lot Info

  • Property Attached Yn: No
  • Lot Features: Over 1/4 up to 1/2 Acre, Subdivided, Public Sidewalk
  • Lot Size Sq Ft: 13510

Green Features

Tax Info

  • Tax Year: 2024
  • Tax Annual Amount: 10364.68

Multi Family

  • Above Grade Finished Area Units: Square Feet

3D Interior and Exterior Tours

Floorplans

Ownership History

We collect this data history from publicly available records. To have your information removed, we recommend requesting removal directly through your county’s website.

Date Name Owned For Owner Type

Purchase Details

Listed on
Nov 12, 2025
Closed on
Dec 29, 2025
Sold by
Bought by
Seller's Agent
Lucy Schlafman
BHHS Ambassador Real Estate
Buyer's Agent
Non Member
Non Member office
List Price
$500,000
Sold Price
$485,000
Premium/Discount to List
-$15,000
-3%
Views
414
Current Estimated Value
$509,871

Home Financials for this Owner

Home Financials are based on the most recent Mortgage that was taken out on this home.
Estimated Appreciation
$24,871
Avg. Annual Appreciation
8.40%

Purchase Details

Closed on
Dec 20, 2023
Sold by
Bought by

Purchase Details

Closed on
May 23, 2023
Sold by
Bought by

Purchase Details

Closed on
Apr 23, 2021
Sold by
Bought by

Home Financials for this Owner

Home Financials are based on the most recent Mortgage that was taken out on this home.
Original Mortgage
$76,000
Interest Rate
3%
Mortgage Type
Credit Line Revolving
Source: Public Records

Home Values in the Area

Source: Public Records

Average Home Value in this Area


Source: Public Records

Agents Specializing in Omaha, NE

See All Agents

Purchase History

We collect this data history from publicly available records. To have your information removed, we recommend requesting removal directly through your county’s website.

Date Buyer Sale Price Title Company
$485,000 Midwest Title
$467,000 Nebraska Title
$100,000 Nebraska Title
$95,000 Charter T&E Svcs Inc
Source: Public Records

Mortgage History

We collect this data history from publicly available records. To have your information removed, we recommend requesting removal directly through your county’s website.

Date Status Borrower Loan Amount
Previous Owner $200,000
Previous Owner $76,000
Source: Public Records

Property History

We collect this data history from publicly available records. To have your information removed, we recommend requesting removal directly through your county’s website.

Date Event Price List to Sale Price per Sq Ft
01/06/2026 01/06/26 Sold $485,000 -3.0% $265 / Sq Ft
11/29/2025 11/29/25 Pending -- -- --
11/12/2025 11/12/25 For Sale $500,000 -- $274 / Sq Ft
Source: Great Plains Regional MLS

Tax History

We collect this data history from publicly available records. To have your information removed, we recommend requesting removal directly through your county’s website.

Year Tax Paid Tax Assessment Tax Assessment Total Assessment is a certain percentage of the fair market value that is determined by local assessors to be the total taxable value of land and additions on the property. Land Improvement
2025 $10,365 $470,700 $89,800 $380,900
2024 $1,609 $402,400 $89,800 $312,600
2023 $1,609 $59,300 $59,300
2022 $2,532 $89,800 $89,800 $0
2021 $2,530 $89,800 $89,800 $0
2020 $2,544 $89,800 $89,800 $0
2019 $2,522 $89,800 $89,800 $0
2018 $230 $8,100 $8,100 $0
Source: Public Records

Agents Affiliated with this Home

  • Section Image
See All Agents

Map

Source: Great Plains Regional MLS

MLS Number: 22532567

Great Plains Regional MLS

APN: 2011-5000-82

Your Personal Tour Guide

Ask me questions while you tour the home.