
Jesse Baragar
Baragar Realty LLC
(269) 397-3765
164 Total Sales
1 in Jenison
$170,000 Price


Estimated Value: $373,000 - $421,000
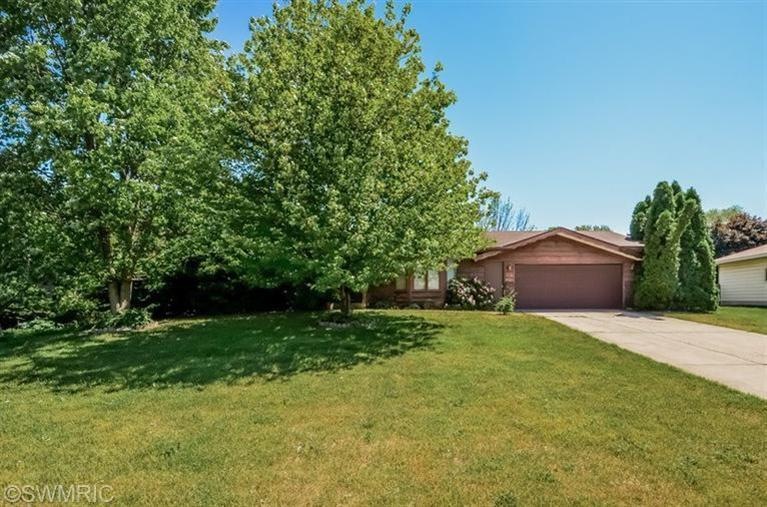

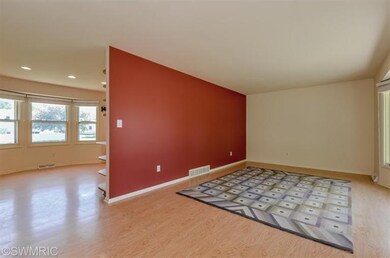
Prepared to be charmed by this newly decorated 4 bedroom, 2 bath, quad-level home with laminate flooring and new carpeting. The large, cheery bay window looks out to the property from the spacious living room. The nicely appointed kitchen has cupboard space galore with Corian countertops and ceramic backsplash. The family room leads out to a patio area and large fenced in backyard.
Last Agent to Sell the Property
Michael Smarszcz
RE/MAX Lakeshore License #6501344472 Listed on: 06/06/2014
Last Buyer's Agent
Eric VanDyke
RE/MAX of Grand Rapids (Wyomg) - I
We collect this data history from publicly available records. To have your information removed, we recommend requesting removal directly through your county’s website.
Jesse Baragar
Baragar Realty LLC
(269) 397-3765
164 Total Sales
1 in Jenison
$170,000 Price
Kimberly Ryan
West Edge Real Estate LLC
(616) 300-2053
73 Total Sales
2 in Jenison
$392,000 Price Range
Scott Grondman
Bellabay Realty (SW)
(616) 369-8731
102 Total Sales
1 in Jenison
$425,000 Price
Patricia Round
Keller Williams GR North
(616) 369-8397
68 Total Sales
2 in Jenison
$155K - $160K Price Range
Dan Steffee
Green Crown Real Estate LLC
(269) 430-2585
100 Total Sales
1 in Jenison
$350,000 Price
Lyndsay Westdale
KELLER WILLIAMS LAKESIDE
(586) 500-7856
54 Total Sales
1 in Jenison
$382,500 Price
We collect this data history from publicly available records. To have your information removed, we recommend requesting removal directly through your county’s website.
| Date | Buyer | Sale Price | Title Company |
|---|---|---|---|
| $140,000 | None Available |
We collect this data history from publicly available records. To have your information removed, we recommend requesting removal directly through your county’s website.
| Date | Status | Borrower | Loan Amount |
|---|---|---|---|
| Open | $113,600 | ||
| Closed | Brummel Andrew M | $123,000 | |
| Previous Owner | Marva Marva L | $198,000 | |
| Previous Owner | Jeremy Jeremy J | $68,220 |
We collect this data history from publicly available records. To have your information removed, we recommend requesting removal directly through your county’s website.
| Date | Event | Price | List to Sale | Price per Sq Ft |
|---|---|---|---|---|
| 07/10/2014 07/10/14 | Sold | $140,000 | -9.6% | $73 / Sq Ft |
| 06/13/2014 06/13/14 | Pending | -- | -- | -- |
| 06/06/2014 06/06/14 | For Sale | $154,900 | -- | $81 / Sq Ft |
We collect this data history from publicly available records. To have your information removed, we recommend requesting removal directly through your county’s website.
| Year | Tax Paid | Tax Assessment Tax Assessment Total Assessment is a certain percentage of the fair market value that is determined by local assessors to be the total taxable value of land and additions on the property. | Land | Improvement |
|---|---|---|---|---|
| 2026 | $2,884 | $167,000 | $0 | $0 |
| 2025 | $2,506 | $164,100 | $0 | $0 |
| 2024 | $24 | $157,300 | $0 | $0 |
| 2023 | $2,300 | $137,600 | $0 | $0 |
| 2022 | $2,525 | $121,700 | $0 | $0 |
| 2021 | $2,452 | $110,500 | $0 | $0 |
| 2020 | $2,425 | $100,300 | $0 | $0 |
| 2019 | $2,427 | $92,100 | $0 | $0 |
| 2018 | $2,264 | $87,800 | $0 | $0 |
| 2017 | $2,224 | $83,900 | $0 | $0 |
| 2016 | $2,210 | $79,600 | $0 | $0 |
| 2015 | $1,820 | $79,000 | $0 | $0 |
| 2014 | $1,820 | $71,200 | $0 | $0 |
MS
Seller's Agent in 2014
Michael Smarszcz
RE/MAX Michigan
EV
Buyer's Agent in 2014
Eric VanDyke
RE/MAX Michigan
Source: MichRIC
MLS Number: 14031569

APN: 70-14-10-297-012
Disclaimer: Certain information contained herein is derived from information provided by parties other than Homes.com. All information provided is deemed reliable, but is not guaranteed to be accurate and should be independently verified.
Information is deemed reliable but not guaranteed.
Copyright 2026 MichRIC, LLC. All rights reserved.
Ask me questions while you tour the home.