NOT LISTED FOR SALE

1687 Thatcham Ln Hoover, AL 35244

Bessemer Area
2 Beds
2.5 Baths
1,542 Sq Ft
2026 Built

Sale Details

Date Sold: February 20, 2026

Last sale price $384,437 $249 Per Sq Ft

Highlights

  • New Construction
  • Attic
  • Covered Patio or Porch
  • In Ground Pool
  • Stone Countertops
  • Detached Garage

About This Home

As of February 2026

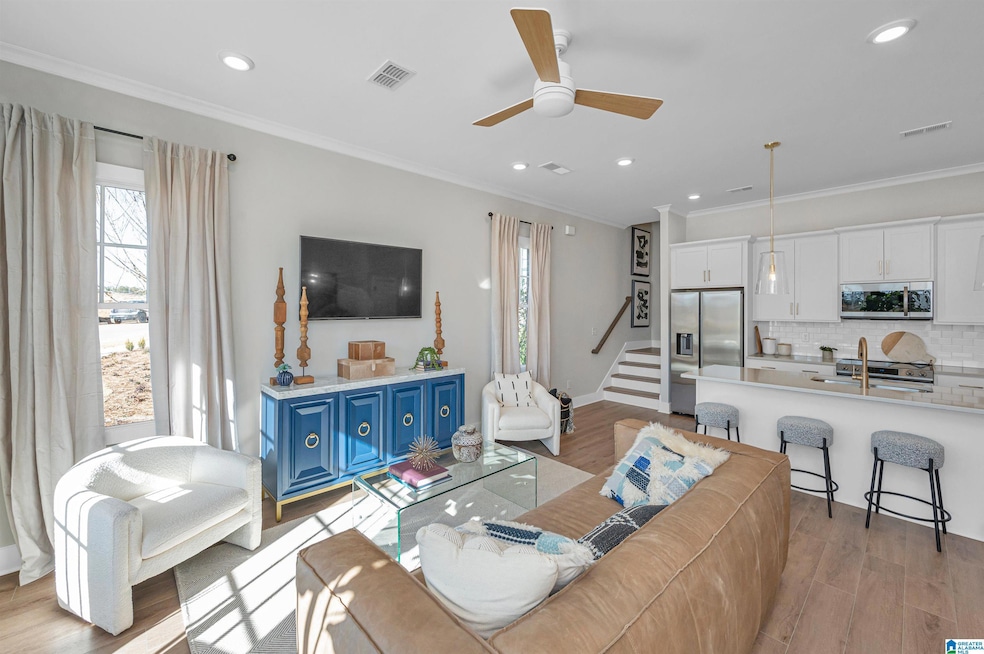
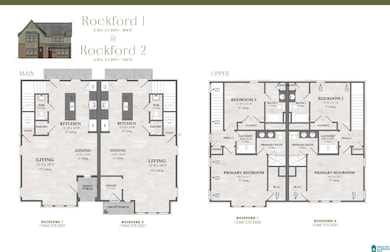
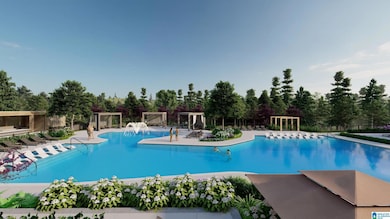
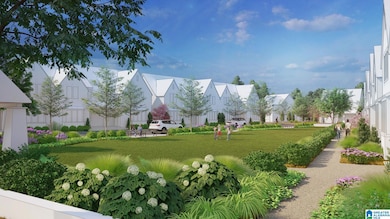
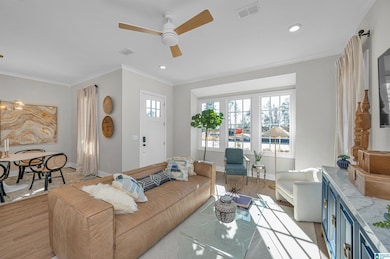
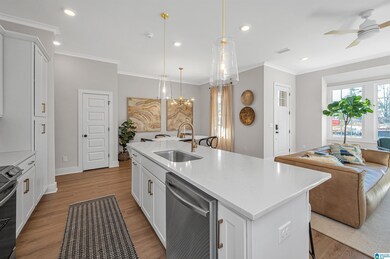
Incredible opportunity to be in Hoover's newest prestigious neighborhood, Everlee. Enjoy cutting edge design in this spacious and open-concept living area with abundant natural light and a chef's kitchen. The primary suite is well appointed with a luxury primary bath. Your guests and family can enjoy their own space in the 2nd bedroom as well as a full bath and laundry conveniently located on the same floor. Take a short stroll to enjoy the Village Square where the resort style pool, fitness center and state of the art center will be located. Call Nancy Hale or Sarah Turner for more information.

Last Agent to Sell the Property

Jaye Watts

SB Dev Corp Listed on: 08/26/2025

Co-Listed By

Annabelle Robinson

SB Dev Corp

Last Buyer's Agent

Renata Peavy

Keller Williams Realty Vestavia

Keller Williams Realty Vestavia
Create a Home Valuation Report for This Property
The Home Valuation Report is an in-depth analysis detailing your home's value as well as a comparison with similar homes in the area

Townhouse Details

Home Type

  • Townhome

Year Built

  • Built in 2026 | New Construction

HOA Fees

  • Property has a Home Owners Association

Parking

  • Detached Garage
  • Rear-Facing Garage
  • On-Street Parking

Home Design

  • Slab Foundation
  • Shingle Siding
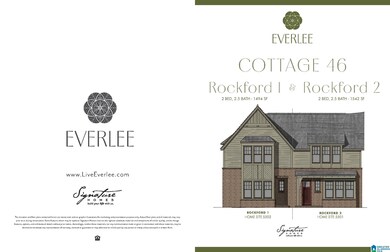
  • Three Sided Brick Exterior Elevation
  • HardiePlank Type

Bedrooms and Bathrooms

  • 2 Bedrooms

Laundry

  • Laundry Room
  • Laundry on upper level
  • Washer and Electric Dryer Hookup

Outdoor Features

  • In Ground Pool
  • Covered Patio or Porch

Schools

  • South Shades Crest Elementary School
  • Bumpus Middle School
  • Hoover High School

Utilities

  • Central Heating and Cooling System
  • Underground Utilities
  • Electric Water Heater

Additional Features

  • Stone Countertops
  • Sprinkler System
  • Attic

Listing and Financial Details

  • Tax Lot 5580

Community Details

Recreation

  • Community Pool

Townhouse Details

Home Type

Townhome

Year Built

Built in 2026 | New Construction

Lot Details

0 Sq Ft Lot

HOA Fees

$226 per month

Parking

2

Listing Details

  • Down Payment Assistance: Yes
  • Property Type: Residential
  • Flood Plain: N
  • Year Built: 2026
  • Property Sub Type: Townhouse
  • Co List Office Mls Id: SIGN
  • Co List Office Phone: (205) 989-5588
  • Co List Office Mls Id: SIGN
  • Directions: From I-459 South, take exit 10. Turn right on to Highway 150/John Hawkins Parkway. Continue down past Ross Bridge Parkway. Take a right onto Everlee Parkway. Everlee is located on Highway 150, across the street from Lake Cyrus.
  • Above Grade Finished Sq Ft: 1542.0
  • Year Built Details: New Complete
  • DecksYN: N
  • GardenPatioStyleYN: No
  • HistoricRegisterYN: No
  • LogHomeYN: No
  • PatioYN: Yes
  • SplitFoyerYN: No
  • UndergroundUtilsYN: Yes
  • SplitLevelYN: No
  • PATIO517: Covered - (PATIO)
  • CEILING: 9 Feet +,Smooth Ceilings
  • AMENITy: BBQ Area,Clubhouse,Sidewalks,Street Lights,Swimming Allowed,Walking Paths
  • SystemPrice: 384437
  • Special Features: NewHome

Interior Features

  • Interior Amenities: None
  • Room 1: Living/Dining
  • Room 2: Kitchen
  • Room 3: Half Bath
  • Room 4: Bedroom
  • Room 5: Master Bedroom
  • Room 6: Master Bath
  • Room 7: Full Bath
  • Room 8: Laundry
  • Kitchen Equipment: Disposal,Dishwasher Built-In,Microwave Built-In,Oven-Electric,Stove-Electric
  • Laundry Dryer Hookup: Dryer-Electric
  • Laundry Features: Washer Hookup
  • Laundry Location: Laundry (UPLVL)
  • Laundry Space: Room
  • Full Bathrooms: 2
  • Half Bathrooms: 1
  • Total Bedrooms: 2
  • AtticYN: Y
  • KITCHENCOUNTERTOP: Stone (KIT)
  • BEDBATHFEATURE: Linen Closet,Separate Shower,Tub/Shower Combo,Walk-In Closets
  • Main Level Sq Ft: 823
  • Upper Level Sq Ft: 719

Exterior Features

  • Exterior Features: Sprinkler System
  • Pool Features: In Ground
  • Pool: Comm
  • Water Heater: Electric (WTRHTR)
  • Waterfront: No
  • Construction Type: 3 Sides Brick, HardiPlank Type, Shingle
  • Foundation Details: Slab
  • Property Condition: New Construction
  • PoolYN: Yes

Garage/Parking

  • Garage Entry Location: REAR
  • Parking Features: Detached, On Street

Utilities

  • Heating: Central, Electric
  • Cooling: Central Air, Electric
  • Water: Public Water
  • HVAC Area: 1542
  • Sewer: Connected

Condo/Co-op/Association

  • Association Fee: 226.0
  • Association Fee Yn: Y

Fee Information

  • Fire Fee: N
  • Garbage Fee: N
  • Library Fee: No

Schools

  • High School: HOOVER
  • Elementary School: SOUTH SHADES CREST
  • Middle Or Junior School: BUMPUS, ROBERT F

Lot Info

  • Lot View: No

Tax Info

  • Tax District: HOOVER
  • Tax Lot: 5580

Home Values in the Area

Source: Public Records

Average Home Value in this Area


Source: Public Records

Agents Specializing in Hoover, AL

See All Agents

Property History

We collect this data history from publicly available records. To have your information removed, we recommend requesting removal directly through your county’s website.

Date Event Price List to Sale Price per Sq Ft
02/20/2026 02/20/26 Sold $384,437 +0.6% $249 / Sq Ft
08/26/2025 08/26/25 Pending -- -- --
08/26/2025 08/26/25 For Sale $382,000 -- $248 / Sq Ft
Source: Greater Alabama MLS

Agents Affiliated with this Home

  • Section Image
  • Section Image
  • Section Image
See All Agents

Map

Source: Greater Alabama MLS

MLS Number: 21429286

Greater Alabama MLS
Your Personal Tour Guide

Ask me questions while you tour the home.