
Maria Teresa Fernandez
Fernandez Real Estate
(559) 530-8224
77 Total Sales
2 in Huron
$205K - $207K Price Range
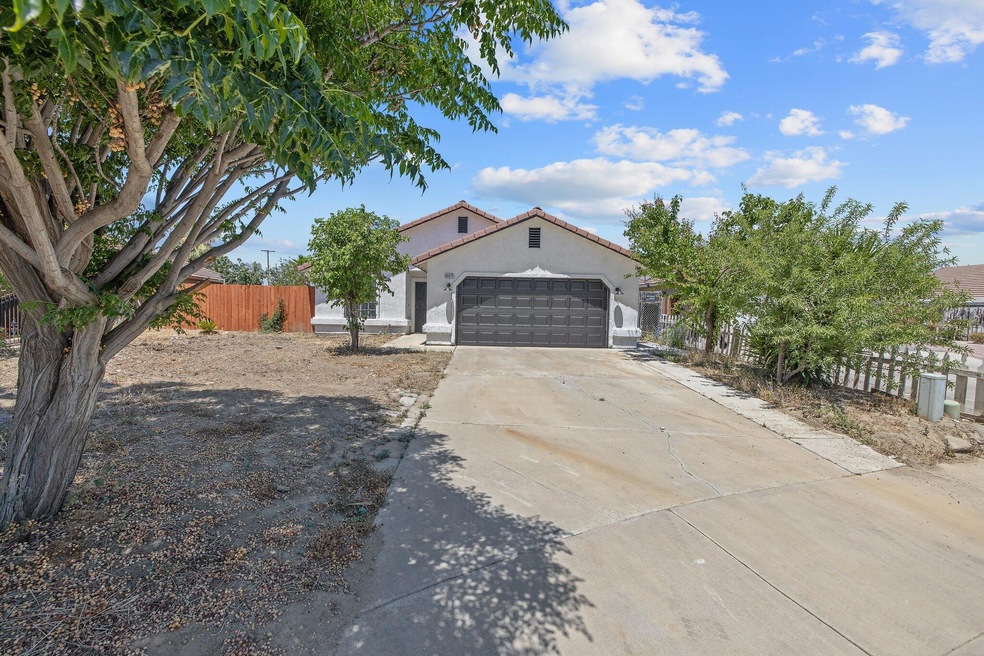
Estimated Value: $291,341
This charming 3 bedroom, 2 bathroom home is located in the heart of Huron. This home features an open floor plan with new flooring, new paint, new doors, new light fixtures and so much more. This home won't last long, call for a private showing today.
Last Agent to Sell the Property
Bloom Group, Inc. License #02044343 Listed on: 05/08/2025
Last Buyer's Agent
Non-Member Non-Member
Non-Member Office License #99999999
We collect this data history from publicly available records. To have your information removed, we recommend requesting removal directly through your county’s website.
Maria Teresa Fernandez
Fernandez Real Estate
(559) 530-8224
77 Total Sales
2 in Huron
$205K - $207K Price Range
Anna James Miller
Rise Realty
(805) 669-2889
59 Total Sales
1 in Huron
$210,500 Price
Maxine Garcia
Mid State Realty
(559) 354-5055
54 Total Sales
4 in Huron
$150K - $345K Price Range
Erika Robles
Keller Williams Realty Antelope Valley
(559) 608-4570
631 Total Sales
3 in Huron
$141K - $282K Price Range
Adriana Bourdeau
London Properties, Ltd.
(559) 272-4287
70 Total Sales
3 in Huron
$225K - $275K Price Range
Iris Nolasco
3D Realty
(559) 423-7047
56 Total Sales
2 in Huron
$233,000 Price Range
We collect this data history from publicly available records. To have your information removed, we recommend requesting removal directly through your county’s website.
| Date | Buyer | Sale Price | Title Company |
|---|---|---|---|
| -- | Chicago Title | ||
| Gutierrez Gildo Gisela | $290,000 | Chicago Title | |
| Urbieta Eulalio | $95,000 | Fidelity National Title Co |
We collect this data history from publicly available records. To have your information removed, we recommend requesting removal directly through your county’s website.
| Date | Status | Borrower | Loan Amount |
|---|---|---|---|
| Open | $284,747 | ||
| Previous Owner | Urbieta Eulalio C | $50,000 | |
| Previous Owner | Urbieta Eulalio | $73,232 |
We collect this data history from publicly available records. To have your information removed, we recommend requesting removal directly through your county’s website.
| Date | Event | Price | List to Sale | Price per Sq Ft |
|---|---|---|---|---|
| 06/27/2025 06/27/25 | Sold | $290,000 | -3.0% | $230 / Sq Ft |
| 05/12/2025 05/12/25 | Pending | -- | -- | -- |
| 05/08/2025 05/08/25 | For Sale | $299,000 | -- | $237 / Sq Ft |
We collect this data history from publicly available records. To have your information removed, we recommend requesting removal directly through your county’s website.
| Year | Tax Paid | Tax Assessment Tax Assessment Total Assessment is a certain percentage of the fair market value that is determined by local assessors to be the total taxable value of land and additions on the property. | Land | Improvement |
|---|---|---|---|---|
| 2026 | $1,652 | $295,800 | $61,200 | $234,600 |
| 2025 | $1,652 | $140,318 | $29,533 | $110,785 |
| 2023 | $1,630 | $134,871 | $28,387 | $106,484 |
| 2022 | $1,486 | $132,228 | $27,831 | $104,397 |
| 2021 | $1,479 | $129,636 | $27,286 | $102,350 |
| 2020 | $1,434 | $128,308 | $27,007 | $101,301 |
| 2019 | $1,411 | $125,793 | $26,478 | $99,315 |
| 2018 | $1,400 | $123,327 | $25,959 | $97,368 |
| 2017 | $1,349 | $120,909 | $25,450 | $95,459 |
| 2016 | $1,283 | $118,539 | $24,951 | $93,588 |
| 2015 | $1,234 | $116,760 | $24,577 | $92,183 |
| 2014 | $1,197 | $114,474 | $24,096 | $90,378 |
TL
Seller's Agent in 2025
Tiffany Leon
Bloom Group, Inc.
(559) 799-5397
62 Total Sales
NN
Buyer's Agent in 2025
Non-Member Non-Member
Non-Member Office
Source: Tulare County MLS
MLS Number: 235101
APN: 075-340-02
Disclaimer: Certain information contained herein is derived from information provided by parties other than Homes.com. All information provided is deemed reliable, but is not guaranteed to be accurate and should be independently verified.
Based on information from the Tulare County Association of REALTORS®. All data, including all measurements and calculations of area, is obtained from various sources and has not been, and will not be, verified by broker or MLS. All information should be independently reviewed and verified for accuracy. Properties may or may not be listed by the office/agent presenting the information.
Ask me questions while you tour the home.