
Renee Marshall
Butler & Co. Real Estate LLC
(251) 607-1693
107 Total Sales
2 in Loxley
$220K - $252K Price Range
Estimated Value: $289,243
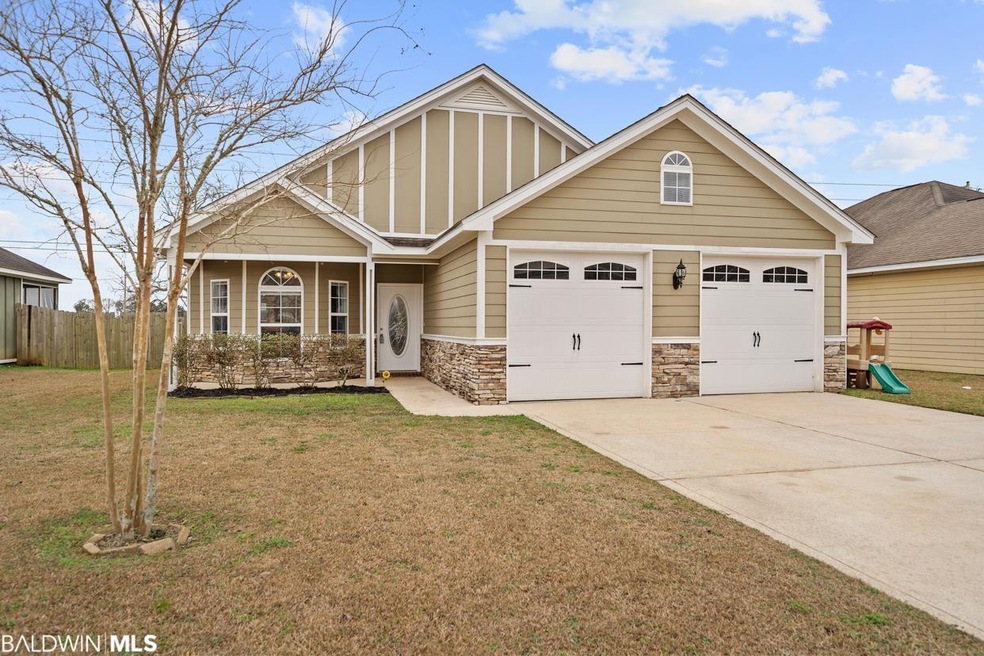
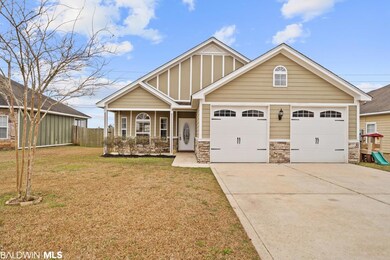
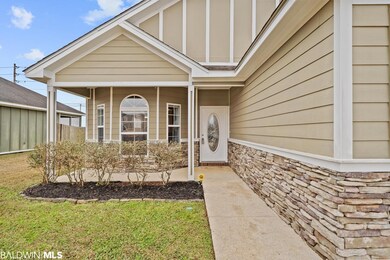
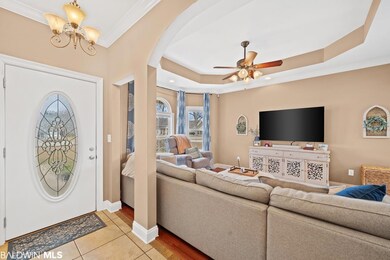
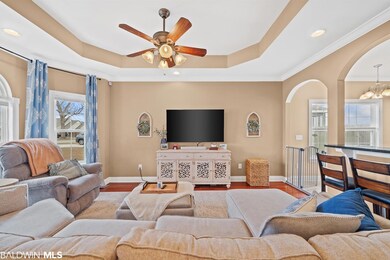
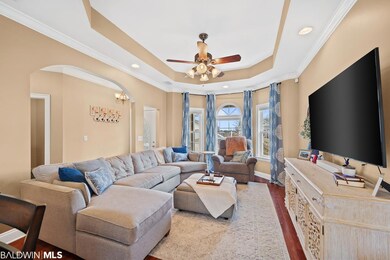
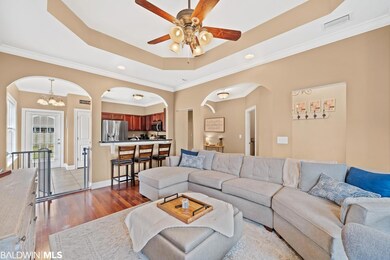
Must see Cottage style home located in Cottages of Aventura with no HOA. Home features beautiful granite counter tops in the kitchen/dining area, an amazing great room space, large master bed room with a amazing master bathroom featuring a soaking tub, separate shower, and a walk-in closet. Home has a 2 car garage, fenced yard, and an area for outdoor entertaining purposes. Recent Home updates include: HVAC Replaced November 2020, Water Heater and Dish Washer replaced May 2021, and LG appliances were installed (Oven, Microwave, Fridge) October 2021. Call today and come see this amazing offering. Buyer and Buyers agent to confirm sqft and all measurements.
Last Agent to Sell the Property
Waters Edge Realty Brokerage Phone: 251-979-8285 License #120291 Listed on: 02/17/2022
We collect this data history from publicly available records. To have your information removed, we recommend requesting removal directly through your county’s website.
Renee Marshall
Butler & Co. Real Estate LLC
(251) 607-1693
107 Total Sales
2 in Loxley
$220K - $252K Price Range
Fred Newman
Keller Williams AGC Realty - Orange Beach
(251) 309-0491
32 Total Sales
3 in Loxley
$140K - $238K Price Range
Rachel Miller
Elite Real Estate Solutions, LLC
(251) 325-0304
112 Total Sales
3 in Loxley
$48K - $189K Price Range
Mary McNair
Realty Advocates LLC
(251) 283-2338
47 Total Sales
3 in Loxley
$23K - $40K Price Range
Joseph R Frady
Beachball Properties
(251) 572-1590
30 Total Sales
1 in Loxley
$245,000 Price
Donna Dorriety
Coldwell Banker Reehl Properties Fairhope
(251) 607-1670
39 Total Sales
1 in Loxley
$260,000 Price
We collect this data history from publicly available records. To have your information removed, we recommend requesting removal directly through your county’s website.
| Date | Buyer | Sale Price | Title Company |
|---|---|---|---|
| $265,000 | Pipkin Leigh L | ||
| Cooper Kevin Scott | $188,000 | None Available | |
| Miller Zachary | $155,000 | None Available | |
| Newkirk Tyler | -- | None Available |
We collect this data history from publicly available records. To have your information removed, we recommend requesting removal directly through your county’s website.
| Date | Status | Borrower | Loan Amount |
|---|---|---|---|
| Open | $260,200 | ||
| Previous Owner | Cooper Kevin Scott | $18,000 | |
| Previous Owner | Cooper Kevin Scott | $188,000 | |
| Previous Owner | Miller Zachary | $150,350 | |
| Previous Owner | Newkirk Tyler | $156,734 | |
| Previous Owner | Integrity Properties Llc | $127,500 |
We collect this data history from publicly available records. To have your information removed, we recommend requesting removal directly through your county’s website.
| Date | Event | Price | List to Sale | Price per Sq Ft | Prior Sale |
|---|---|---|---|---|---|
| 03/25/2022 03/25/22 | Sold | $265,000 | 0.0% | $169 / Sq Ft | |
| 02/20/2022 02/20/22 | Pending | -- | -- | -- | |
| 02/17/2022 02/17/22 | For Sale | $265,000 | +41.0% | $169 / Sq Ft | |
| 10/22/2020 10/22/20 | Sold | $188,000 | 0.0% | $120 / Sq Ft | View Prior Sale |
| 10/22/2020 10/22/20 | Sold | $188,000 | -1.0% | $120 / Sq Ft | View Prior Sale |
| 09/10/2020 09/10/20 | Pending | -- | -- | -- | |
| 09/10/2020 09/10/20 | Pending | -- | -- | -- | |
| 08/14/2020 08/14/20 | For Sale | $189,900 | -- | $121 / Sq Ft |
We collect this data history from publicly available records. To have your information removed, we recommend requesting removal directly through your county’s website.
| Year | Tax Paid | Tax Assessment Tax Assessment Total Assessment is a certain percentage of the fair market value that is determined by local assessors to be the total taxable value of land and additions on the property. | Land | Improvement |
|---|---|---|---|---|
| 2025 | $680 | $23,400 | $4,280 | $19,120 |
| 2024 | $666 | $22,940 | $3,960 | $18,980 |
| 2023 | $654 | $22,560 | $2,140 | $20,420 |
| 2022 | $553 | $19,280 | $0 | $0 |
| 2021 | $442 | $17,220 | $0 | $0 |
| 2020 | $393 | $15,640 | $0 | $0 |
| 2019 | $436 | $17,180 | $0 | $0 |
| 2018 | $401 | $15,920 | $0 | $0 |
| 2017 | $382 | $15,260 | $0 | $0 |
| 2016 | $367 | $14,720 | $0 | $0 |
| 2015 | $332 | $13,460 | $0 | $0 |
| 2014 | $331 | $13,440 | $0 | $0 |
| 2013 | -- | $14,520 | $0 | $0 |
Seller's Agent in 2022
Jacob W Lee
Waters Edge Realty
(251) 509-7133
36 Total Sales
TG
Buyer's Agent in 2022
The ER Group
Century 21 J Carter & Company
(251) 424-8072
193 Total Sales
Seller's Agent in 2020
Janet English
RE/MAX
(251) 591-2411
57 Total Sales
Source: Baldwin REALTORS®
MLS Number: 326336
APN: 42-07-26-0-000-011.041
Disclaimer: Certain information contained herein is derived from information provided by parties other than Homes.com. All information provided is deemed reliable, but is not guaranteed to be accurate and should be independently verified.
IDX information is provided exclusively for personal, non-commercial use, and may not be used for any purpose other than to identify prospective properties consumers may be interested in purchasing. Information is deemed reliable but not guaranteed.
Ask me questions while you tour the home.