NOT LISTED FOR SALE

168859 N 2800 Rd Duncan, OK 73533

Duncan Area

Estimated Value: $224,000 - $271,000

3 Beds
2 Baths
1,616 Sq Ft
$157/Sq Ft Est. Value

Sale Details

Date Sold: May 15, 2018

Last sale price $148,000 $92 Per Sq Ft

Est. 71% increase in value since last sale

Current estimated payment $1,598 / mo

252 Days on Market

Highlights

  • Barn or Stable
  • Covered Patio or Porch
  • Breakfast Bar
  • Traditional Architecture
  • Storm Windows
  • Inside Utility

About This Home

As of May 2018

This home is located at 168859 N 2800 Rd, Duncan, OK 73533 since 25 June 2017 and is currently estimated at $253,015, approximately $156 per square foot. 168859 N 2800 Rd is a home located in Stephens County with nearby schools including Horace Mann Elementary School, Duncan Middle School, and Duncan High School.

Last Buyer's Agent

Debbie Lynn Benton

MARLOW REAL ESTATE License #132079

Range of Values:

--
Value Increase
--
Percent Increase
--
Adjusted for Inflation
Collateral Analytics

Collateral Analytics Collateral Analytics AVMs (Automated Valuation Model) employ a number of statistical approaches combined with neighborhood-specific comparable selection guarantees the most up-to-date and precise valuations.

Not Available

Collateral Analytics does not have data for the current month. Please view the chart for historical values.

ICE

ICE Mortgage Technology ICE Mortgage Technology’s AVM (Automated Valuation Model) is a state-of-the-art online residential property valuation tool that provides a quick and accurate estimate of the value of almost any home in the U.S.

Not Available

ICE Mortgage Technology does not have data for the current month. Please view the chart for historical values.

First American

First American First American Data & Analytics’ next-generation AVM combines unrivaled data assets with a blended ensemble of valuation models to produce highly accurate, reliable valuations you can trust.

Not Available

First American does not have data for the current month. Please view the chart for historical values.

Quantarium

Quantarium Quantarium’s valuation service, repeatedly proven the industry’s most accurate and comprehensive, is supercharged with a self-learning and auto-tuning AI engine that continually becomes smarter and more accurate as it processes daily inputs from the industry’s leading RE data lake.

Not Available

Quantarium does not have data for the current month. Please view the chart for historical values.

Average Value
Not Available
List Price
Sold Price
Create a Home Valuation Report for This Property
The Home Valuation Report is an in-depth analysis detailing your home's value as well as a comparison with similar homes in the area

Home Details

Home Type

  • Single Family

Est. Annual Taxes

  • $1,248

Lot Details

  • 2 Acre Lot
  • Landscaped with Trees
  • Property is in good condition

Home Design

  • Traditional Architecture
  • Brick Frame

Interior Spaces

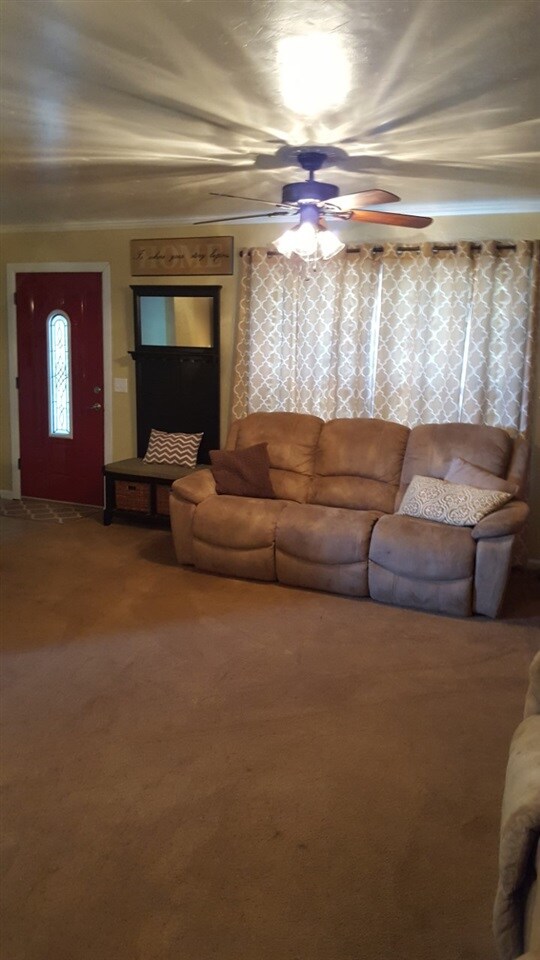
  • 1,616 Sq Ft Home
  • 1-Story Property
  • Entryway
  • Inside Utility

Kitchen

  • Breakfast Bar
  • Electric Oven or Range
  • Microwave
  • Dishwasher

Bedrooms and Bathrooms

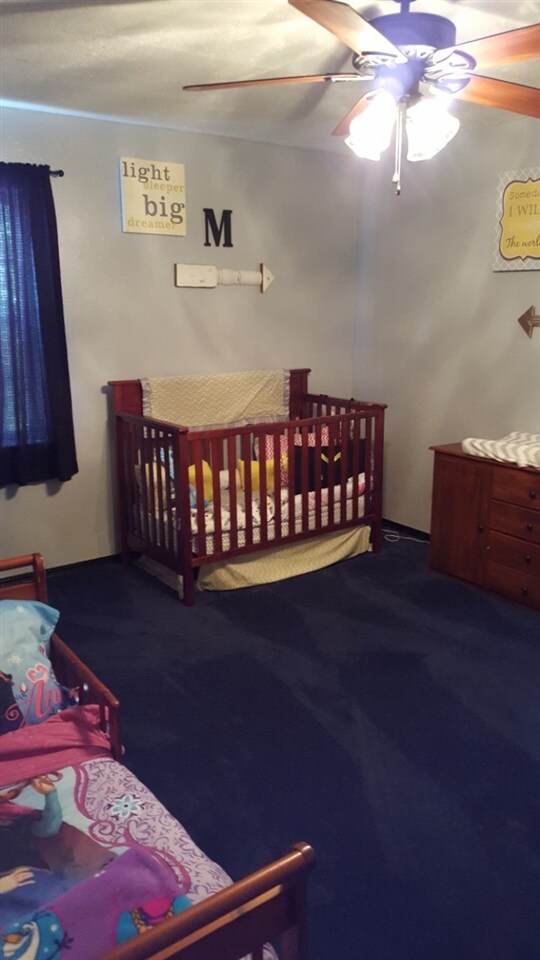
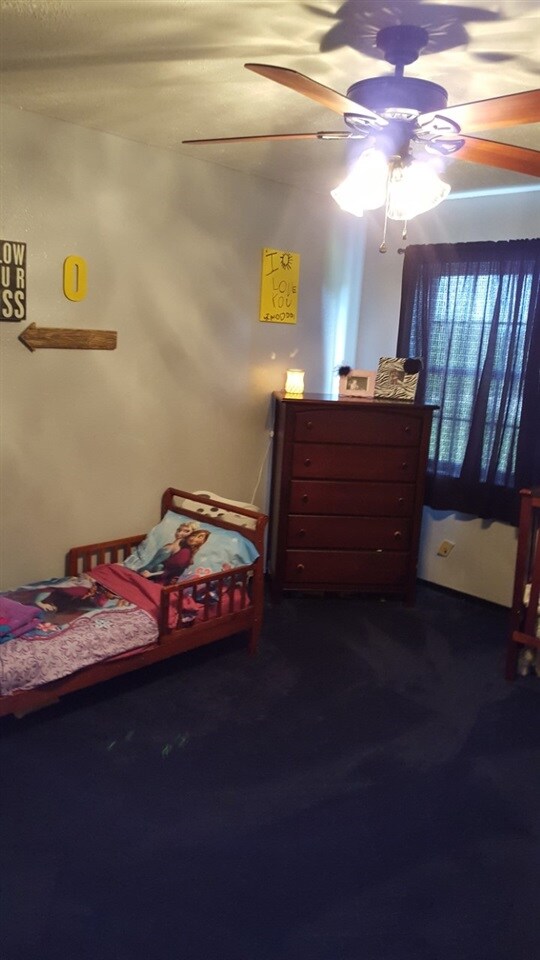
  • 3 Bedrooms
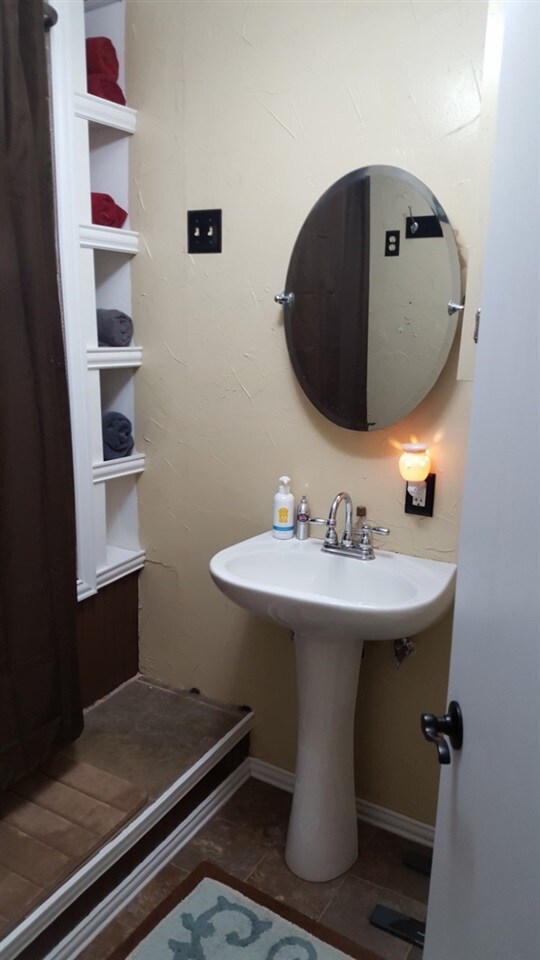
  • 2 Full Bathrooms

Home Security

  • Storm Windows
  • Storm Doors

Parking

  • Carport
  • 2 Car Parking Spaces

Outdoor Features

  • Covered Patio or Porch
  • Outbuilding

Schools

  • Central Elementary School

Horse Facilities and Amenities

  • Barn or Stable

Utilities

  • Central Heating
  • Septic Tank

Home Details

Home Type

Single Family

Est. Annual Taxes

$1,248

Lot Details

2 Acres

Listing Details

  • OFFICELIST_ADDRESS: 5937 N 44TH
  • Second Address Number: 5937
  • Home Age: 21-30 Years
  • Directions To Property: WEST ON OSAGE ROAD THEN NORTH ON 44TH WEST SIDE OF ROAD
  • OCCUPANCY: Owner
  • Price per Sq Ft: 91.58
  • Realtor Only: PLEASE GIVE 24 HR NOTICE TO SHOW DUE TO SMALL CHILDREN NEW METAL ROOF SELLER WILL CONSIDER PAYING SOME OF BUYERS CLOSING COST WITH ACCEPTABLE OFFER
  • OFFICELIST_STATE: OK
  • Building Stories: Single Story
  • Building Style: Traditional
  • Sub Code: None
  • TaxAmountDollars: 1248
  • Special Features: None
  • Property Sub Type: Detached
  • Stories: 44

Interior Features

  • Lower Floor 1 Half Bathrooms: 2
  • Lower Floor 1 Bedrooms: 3
  • Dining Room: Breakfast/Bar
  • Kitchen Equipment: Electric Oven/Range, Microwave Oven, Dishwasher
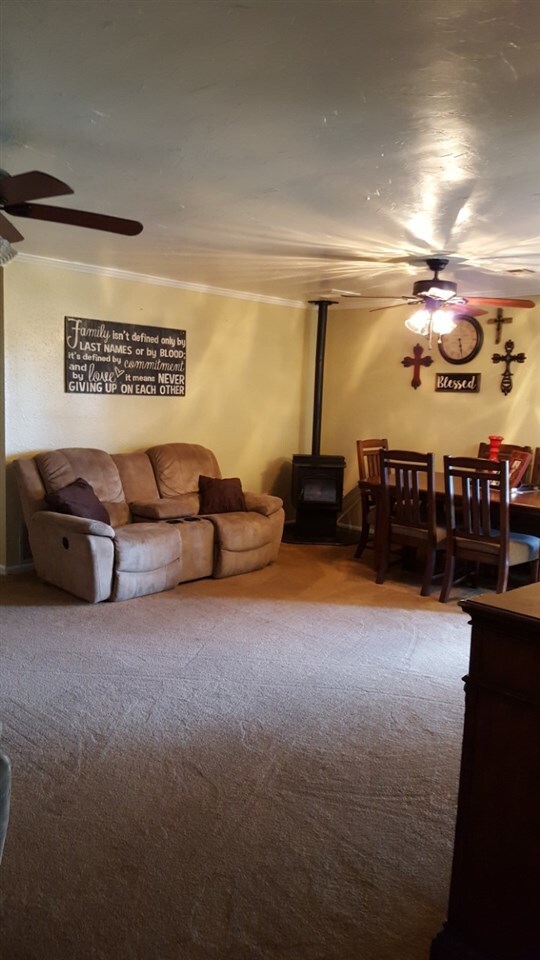
  • Fireplace: Woodburning Stove
  • Heating Cooling: Central Electric Heat
  • Other Rooms: Central Entry Hall, Inside Utility
  • Estimated Sq Ft: 1501-1800
  • Basement Type: Single House

Exterior Features

  • Property Condition: Good Condition
  • Exterior: Brick and Frame
  • Water Extras: Some Carpeting, Some Shades/Blinds, Covered Patio, Outbuildings, Barn or Stable
  • Lot: Trees, Garden Spot, Some Fencing
  • Number of Acres: 2
  • Roof: Tin or Metal

Garage/Parking

  • Garage Spaces: Carport, Converted
  • Number of Cars: 2

Utilities

  • Water and Sewer: Public Water, Septic Tank

Association/Amenities

  • SPECIALAMENITIES: Storm Doors, Storm Windows

Fee Information

  • Tax Class: RESIDENTIAL

Schools

  • Elementary School: Central

Lot Info

  • Lot Size: 1 to 2 Acres

Tax Info

  • Tax Year: 2016

Property History

We collect this data history from publicly available records. To have your information removed, we recommend requesting removal directly through your county’s website.

Date Event Price List to Sale Price per Sq Ft
05/15/2018 05/15/18 Sold $148,000 -4.5% $92 / Sq Ft
03/04/2018 03/04/18 Pending -- -- --
06/25/2017 06/25/17 For Sale $155,000 -- $96 / Sq Ft
Source: Duncan Association of REALTORS®

Tax History

We collect this data history from publicly available records. To have your information removed, we recommend requesting removal directly through your county’s website.

Year Tax Paid Tax Assessment Tax Assessment Total Assessment is a certain percentage of the fair market value that is determined by local assessors to be the total taxable value of land and additions on the property. Land Improvement
2024 $2,498 $24,738 $1,070 $23,668
Source: Public Records

Agents Affiliated with this Home

  • Section Image
See All Agents

Map

Source: Duncan Association of REALTORS®

MLS Number: 32490

APN: 0000-11-01N-08W-4-005-00

Your Personal Tour Guide

Ask me questions while you tour the home.