
David Brown
Coldwell Banker Realty - Beverly
(339) 666-1240
59 Total Sales
3 in Wenham
$552K - $965K Price Range
Estimated Value: $693,829
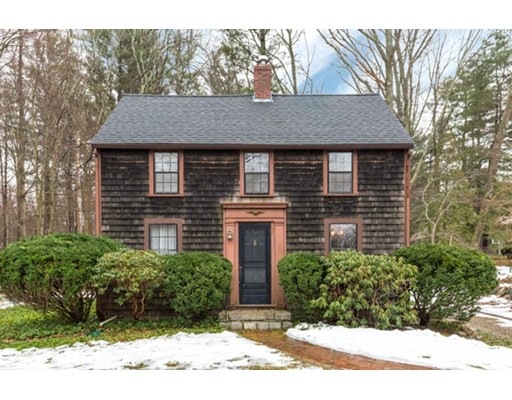
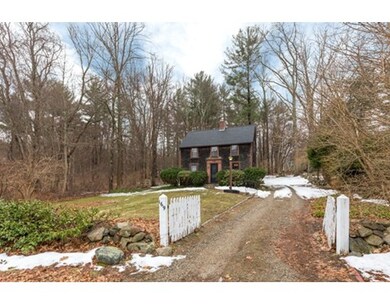
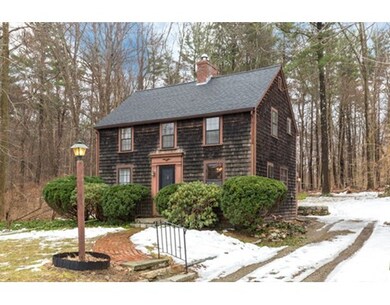
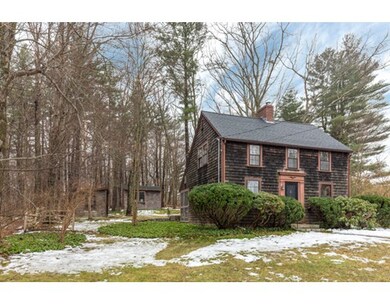
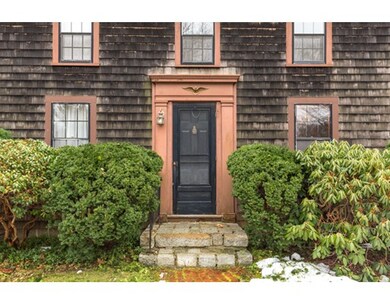
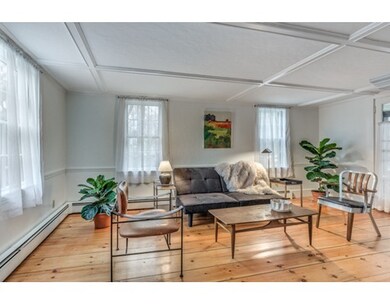
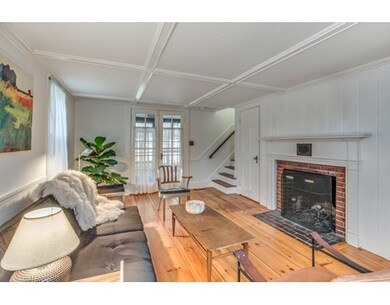
Charming Saltbox with a large yard and two sheds. Desirable Cherry Street location. Fireplace, screened in porch and mudroom. New roof in 2012. Title V certified.
We collect this data history from publicly available records. To have your information removed, we recommend requesting removal directly through your county’s website.
David Brown
Coldwell Banker Realty - Beverly
(339) 666-1240
59 Total Sales
3 in Wenham
$552K - $965K Price Range
Kimberley Tufts
EXP Realty
(855) 714-1765
228 Total Sales
1 in Wenham
$602,000 Price
Robin Moore
Churchill Properties
(401) 309-0652
42 Total Sales
1 in Wenham
$789,500 Price
Justin Haley
Compass New England, LLC
(279) 205-3046
56 Total Sales
1 in Wenham
$595,000 Price
Nick Cuevas
Compass
(781) 776-5198
72 Total Sales
1 in Wenham
$1,130,000 Price
Tyson Lynch
The Proper Nest Real Estate
(351) 666-4531
50 Total Sales
1 in Wenham
$730,000 Price
We collect this data history from publicly available records. To have your information removed, we recommend requesting removal directly through your county’s website.
| Date | Buyer | Sale Price | Title Company |
|---|---|---|---|
| $386,550 | -- | ||
| Hard Emily | $275,000 | -- |
We collect this data history from publicly available records. To have your information removed, we recommend requesting removal directly through your county’s website.
| Date | Status | Borrower | Loan Amount |
|---|---|---|---|
| Open | $100,000 | ||
| Closed | Kohler Anne C | $75,000 | |
| Open | Kohler Anne C | $251,000 | |
| Closed | Kohler Michael A | $250,000 | |
| Previous Owner | -- | $261,250 |
We collect this data history from publicly available records. To have your information removed, we recommend requesting removal directly through your county’s website.
| Date | Event | Price | List to Sale | Price per Sq Ft |
|---|---|---|---|---|
| 05/24/2017 05/24/17 | Sold | $386,550 | +3.1% | $407 / Sq Ft |
| 03/30/2017 03/30/17 | Pending | -- | -- | -- |
| 03/29/2017 03/29/17 | For Sale | $375,000 | -- | $395 / Sq Ft |
We collect this data history from publicly available records. To have your information removed, we recommend requesting removal directly through your county’s website.
| Year | Tax Paid | Tax Assessment Tax Assessment Total Assessment is a certain percentage of the fair market value that is determined by local assessors to be the total taxable value of land and additions on the property. | Land | Improvement |
|---|---|---|---|---|
| 2025 | $10,183 | $655,300 | $454,200 | $201,100 |
| 2024 | $10,069 | $643,000 | $454,200 | $188,800 |
| 2023 | $9,778 | $563,600 | $450,700 | $112,900 |
| 2022 | $8,245 | $421,100 | $309,000 | $112,100 |
| 2021 | $7,837 | $398,200 | $286,100 | $112,100 |
| 2020 | $7,076 | $373,600 | $282,600 | $91,000 |
| 2019 | $6,732 | $373,600 | $282,600 | $91,000 |
| 2018 | $7,225 | $384,500 | $303,900 | $80,600 |
| 2017 | $7,048 | $384,500 | $303,900 | $80,600 |
| 2016 | $6,529 | $384,500 | $303,900 | $80,600 |
| 2015 | $5,798 | $356,800 | $276,200 | $80,600 |
PC
Seller's Agent in 2017
Pamela Carney
Carney Real Estate
20 Total Sales
DG
Buyer's Agent in 2017
Dorothy Goudie
J. Barrett & Company
(978) 922-2700
3 Total Sales
SL
Buyer's Agent in 2012
Sarah Longnecker
J. Barrett & Company
Source: MLS Property Information Network (MLS PIN)
MLS Number: 72137780
APN: WENH-000017-000000-000002
Disclaimer: Certain information contained herein is derived from information provided by parties other than Homes.com. All information provided is deemed reliable, but is not guaranteed to be accurate and should be independently verified.
The property listing data and information, or the Images, set forth herein were provided to MLS Property Information Network, Inc. from third party sources, including sellers, lessors and public records, and were compiled by MLS Property Information Network, Inc. The property listing data and information, and the Images, are for the personal, non-commercial use of consumers having a good faith interest in purchasing or leasing listed properties of the type displayed to them and may not be used for any purpose other than to identify prospective properties which such consumers may have a good faith interest in purchasing or leasing. MLS Property Information Network, Inc. and its subscribers disclaim any and all representations and warranties as to the accuracy of the property listing data and information, or as to the accuracy of any of the Images, set forth herein.
Ask me questions while you tour the home.