
Craig Crawford
Jim Campbell Real Estate
(802) 455-4370
160 Total Sales
1 in Saint Johnsbury
$260,000 Price

Estimated Value: $214,000

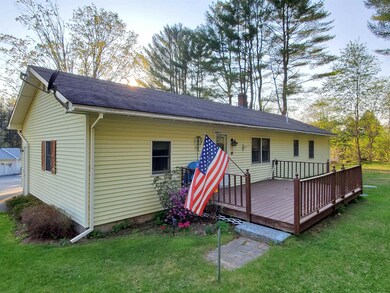
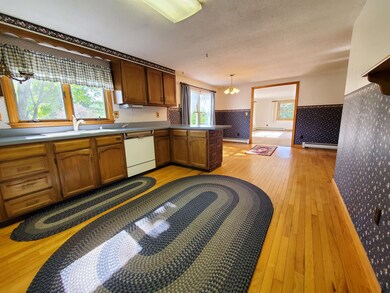
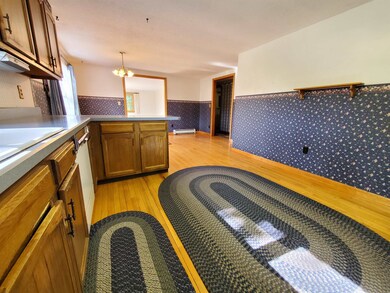
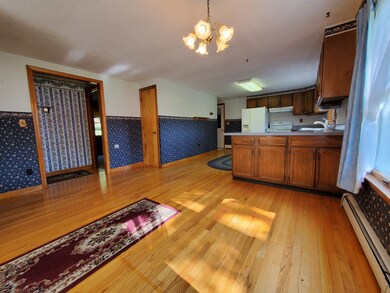
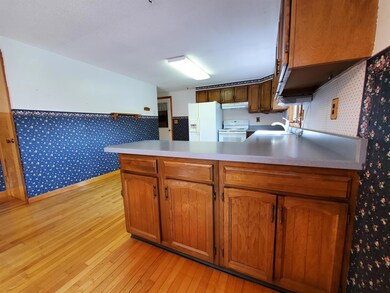
This single story ranch style home, built around 1977, has two bedrooms, one full bath, living room with brick hearth, large L-shaped kitchen with breakfast bar, open to the dining room. There are hardwood floors, carpets in the bedrooms, vinyl in the bathroom and laundry room. There is a full basement, workbench area, baseboard hot water heat, 100 amp circuit breakers. The laundry room provides access to the deck and backyard where there's abundant blueberry bushes, rhubarb, room for your garden, & firepit. The driveway is paved, and drive-in access to the one car garage. This is a neat, clean home in a neighborhood setting, close to town and all amenities. All appliances are included as well as the snow blower, Franklin stove, wooden cabinet in basement. Close to Price Chopper, NVRH, I-91. High School Choice.
Last Agent to Sell the Property
Begin Realty Associates License #081.0004447 Listed on: 05/18/2023
We collect this data history from publicly available records. To have your information removed, we recommend requesting removal directly through your county’s website.
Craig Crawford
Jim Campbell Real Estate
(802) 455-4370
160 Total Sales
1 in Saint Johnsbury
$260,000 Price
Sharon Faust
Big Bear Real Estate
(802) 424-9096
124 Total Sales
1 in Saint Johnsbury
$245,000 Price
Stephanie Lussier
RE/MAX All Seasons Realty - Lyndonville
(802) 487-8192
63 Total Sales
2 in Saint Johnsbury
$238K - $690K Price Range
Nicholas Maclure
Century 21 Farm & Forest
(802) 880-8943
330 Total Sales
5 in Saint Johnsbury
$226K - $1.4M Price Range
Soren Pfeffer
Central Vermont Real Estate
(802) 821-8485
154 Total Sales
3 in Saint Johnsbury
$120K - $235K Price Range
Brenda Menard
Choice Real Estate & Property Management
(802) 441-6890
91 Total Sales
2 in Saint Johnsbury
$197K - $288K Price Range
We collect this data history from publicly available records. To have your information removed, we recommend requesting removal directly through your county’s website.
| Date | Buyer | Sale Price | Title Company |
|---|---|---|---|
| $245,000 | -- | ||
| Lane David A | -- | -- |
We collect this data history from publicly available records. To have your information removed, we recommend requesting removal directly through your county’s website.
| Date | Event | Price | List to Sale | Price per Sq Ft |
|---|---|---|---|---|
| 07/03/2023 07/03/23 | Sold | $245,000 | -3.9% | $214 / Sq Ft |
| 05/25/2023 05/25/23 | Pending | -- | -- | -- |
| 05/18/2023 05/18/23 | For Sale | $255,000 | -- | $223 / Sq Ft |
We collect this data history from publicly available records. To have your information removed, we recommend requesting removal directly through your county’s website.
| Year | Tax Paid | Tax Assessment Tax Assessment Total Assessment is a certain percentage of the fair market value that is determined by local assessors to be the total taxable value of land and additions on the property. | Land | Improvement |
|---|---|---|---|---|
| 2025 | $4,305 | $240,500 | $64,400 | $176,100 |
| 2024 | $5,601 | $149,400 | $40,300 | $109,100 |
| 2023 | $4,752 | $149,400 | $40,300 | $109,100 |
| 2022 | $3,530 | $149,400 | $40,300 | $109,100 |
| 2021 | $3,597 | $149,400 | $40,300 | $109,100 |
| 2020 | $3,592 | $149,400 | $40,300 | $109,100 |
| 2019 | $3,049 | $137,740 | $41,250 | $96,490 |
| 2018 | $2,408 | $137,740 | $41,250 | $96,490 |
| 2017 | $2,806 | $137,740 | $41,250 | $96,490 |
| 2016 | $2,806 | $137,740 | $41,250 | $96,490 |
| 2015 | -- | $1,377 | $0 | $0 |
| 2014 | -- | $1,377 | $0 | $0 |
| 2013 | -- | $1,377 | $0 | $0 |
Seller's Agent in 2023
Rosemary Gingue
Begin Realty Associates
(802) 535-7514
76 Total Sales
Buyer's Agent in 2023
Erika Pierce
Four Seasons Sotheby's Int'l Realty
(802) 424-6896
38 Total Sales
Source: PrimeMLS
MLS Number: 4953342
APN: (176) 5F 144068
Disclaimer: Certain information contained herein is derived from information provided by parties other than Homes.com. All information provided is deemed reliable, but is not guaranteed to be accurate and should be independently verified.
Copyright 2026 PrimeMLS, Inc. All rights reserved. This information is deemed reliable, but not guaranteed. The data relating to real estate displayed on this display comes in part from the IDX Program of PrimeMLS. The information being provided is for consumers’ personal, non-commercial use and may not be used for any purpose other than to identify prospective properties consumers may be interested in purchasing.
Ask me questions while you tour the home.