
Terri Tranter
Competitive Edge Realty LLC
(888) 528-4037
24 Total Sales
1 in Denison
$229,900 Price

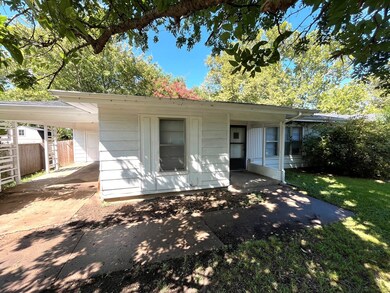
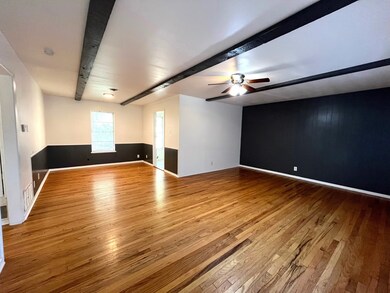
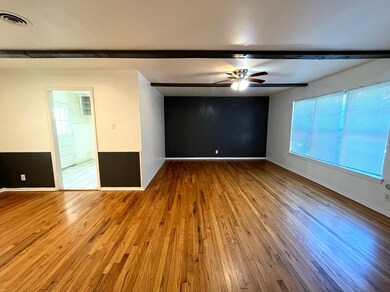
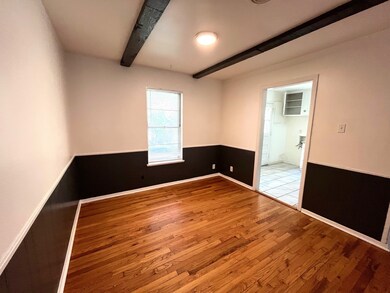
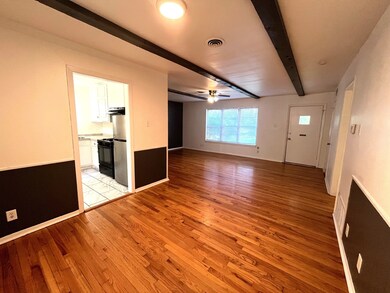
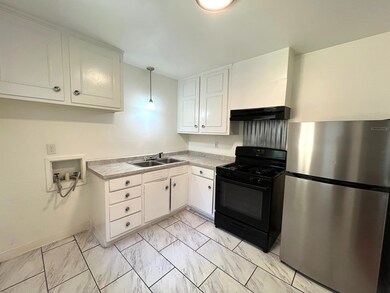
Welcome to 169 Eisenhower Blvd, Unit A, located in the Perrin Estates neighborhood of Denison. This beautifully updated duplex offers 2 bedrooms and 1 bathroom with stylish finishes throughout. Inside, you’ll find rich wood flooring that adds warmth and charm, complemented by beautiful tilework in both the kitchen and bathroom areas. The kitchen features a gas range perfect for the chef in the household, along with plenty of space for meal prep and storage. Each bedroom is equipped with ceiling fans for comfort, generous closet space, and natural light to create a cozy retreat. Conveniently located near schools, shopping, and dining, this home blends comfort with everyday functionality—making it an excellent lease opportunity in one of Denison’s established neighborhoods.
Last Agent to Rent the Property
Tracy Realty Brokerage Phone: 903-786-3115 License #0822139 Listed on: 09/02/2025
Last Renter's Agent
Tracy Realty Brokerage Phone: 903-786-3115 License #0822139 Listed on: 09/02/2025
We collect this data history from publicly available records. To have your information removed, we recommend requesting removal directly through your county’s website.
Terri Tranter
Competitive Edge Realty LLC
(888) 528-4037
24 Total Sales
1 in Denison
$229,900 Price
Wayne Myers
Keller Williams Prosper Celina
(469) 481-1575
95 Total Sales
2 in Denison
$260K - $435K Price Range
Francesca Movchan
Coldwell Banker Apex, REALTORS
(817) 318-6047
39 Total Sales
1 in Denison
$305,000 Price
Karen Young
Coldwell Banker Realty
(469) 515-8425
36 Total Sales
1 in Denison
$289,900 Price
Shaina Laub
EXP REALTY
(888) 903-5213
22 Total Sales
2 in Denison
$150K - $575K Price Range
Matthew Tanel
Real Broker, LLC
(469) 416-4002
56 Total Sales
2 in Denison
$192K - $485K Price Range
We collect this data history from publicly available records. To have your information removed, we recommend requesting removal directly through your county’s website.
| Date | Event | Price | List to Sale | Price per Sq Ft |
|---|---|---|---|---|
| 10/01/2025 10/01/25 | Rented | $1,100 | 0.0% | -- |
| 09/29/2025 09/29/25 | Under Contract | -- | -- | -- |
| 09/02/2025 09/02/25 | For Rent | $1,100 | 0.0% | -- |
| 04/01/2022 04/01/22 | Rented | $1,100 | 0.0% | -- |
| 03/29/2022 03/29/22 | Under Contract | -- | -- | -- |
| 03/17/2022 03/17/22 | For Rent | $1,100 | -- | -- |
We collect this data history from publicly available records. To have your information removed, we recommend requesting removal directly through your county’s website.
| Year | Tax Paid | Tax Assessment Tax Assessment Total Assessment is a certain percentage of the fair market value that is determined by local assessors to be the total taxable value of land and additions on the property. | Land | Improvement |
|---|---|---|---|---|
| 2025 | $5,184 | $222,482 | $43,151 | $179,331 |
| 2024 | $5,334 | $222,482 | $43,151 | $179,331 |
| 2023 | $6,062 | $259,107 | $25,995 | $233,112 |
| 2022 | $6,294 | $249,210 | $25,995 | $223,215 |
| 2021 | $3,602 | $134,920 | $16,741 | $118,179 |
| 2020 | $3,097 | $111,109 | $16,741 | $94,368 |
| 2019 | $1,669 | $57,513 | $1,540 | $55,973 |
| 2018 | $1,527 | $56,243 | $1,540 | $54,703 |
| 2017 | $970 | $36,877 | $3,090 | $33,787 |
| 2016 | $882 | $52,445 | $3,090 | $49,355 |
| 2015 | $112 | $56,285 | $3,090 | $53,195 |
| 2014 | $949 | $56,285 | $3,090 | $53,195 |
PC
Landlord's Agent in 2025
Paul Cheatham
Tracy Realty
(903) 815-0032
10 Total Sales
Landlord's Co-Listing Agent in 2025
Tommi Sue Homuth
Tracy Realty
(903) 786-3115
96 Total Sales
SM
Seller's Agent in 2022
Shelley Millay
PMI North Texas
Source: North Texas Real Estate Information Systems (NTREIS)
MLS Number: 21048489
APN: 115497
Disclaimer: Certain information contained herein is derived from information provided by parties other than Homes.com. All information provided is deemed reliable, but is not guaranteed to be accurate and should be independently verified.
Listing information provided in part by the North Texas Real Estate Information Systems, Inc, for personal, non-commercial use by viewers of this site and may not be reproduced or redistributed. All information is deemed reliable but not guaranteed. Copyright © NTREIS 2026. All rights reserved
Ask me questions while you tour the home.