
Jose Rojas
William Raveis R.E. & Home Services
(781) 404-3627
68 Total Sales
1 in Glendale
$517,700 Price
Estimated Value: $920,846
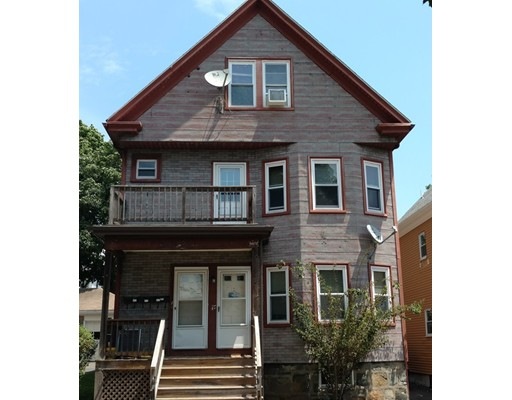
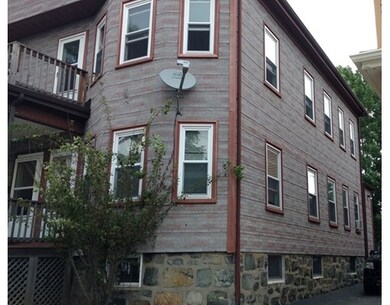
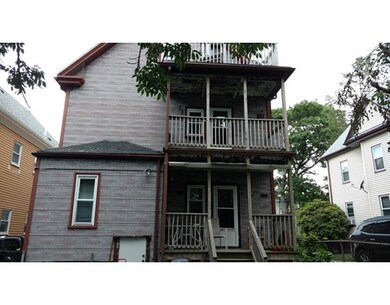
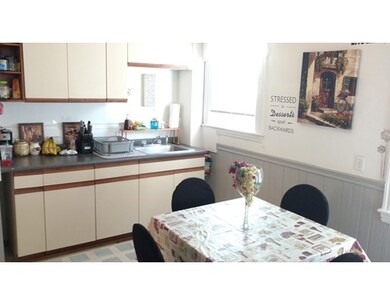
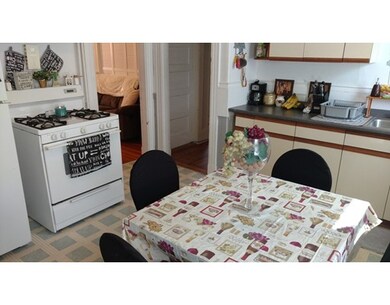
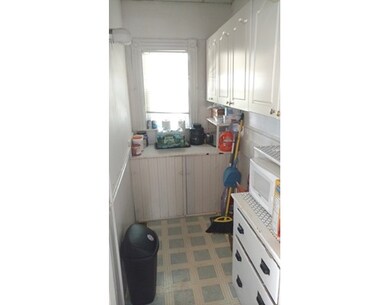
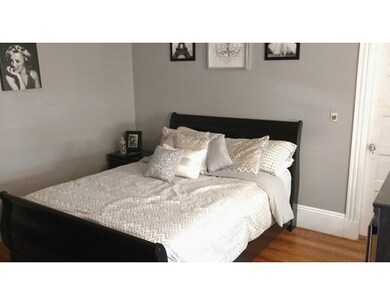
Well maintained three family located on dead end street. 1st & 2nd floor units have same layout w/kitchen, living room, dining room (can be 2nd bdrm - no closets), pantry (could add in-unit washer/dryer hook up & bdrm. Hdwd flrs through out both units except for kitchen and bathrooms (vinyl). 3rd floor unit is a studio with living room/bdrm combo & kitchen. Hdwd through out except for vinyl in bathroom. All units come with refrigerators, front & rear porches, insulated windows & separate utilities. Gas heat & hot water. 5 car tandem driveway with back yard and walk out basement. Washer/Dryer hook ups in basement. U:1 2nd bdrm has no closet; U:2 2nd bdrm has no doors or closet; U:3 is studio with LR/Bdrm combo
Last Agent to Sell the Property
Gatteny/Porreca Realty Group
Keller Williams Realty Evolution Listed on: 06/23/2017
Home Type
Multi-Family
Year Built
1900
Lot Details
3,485 Sq Ft Lot
We collect this data history from publicly available records. To have your information removed, we recommend requesting removal directly through your county’s website.
Jose Rojas
William Raveis R.E. & Home Services
(781) 404-3627
68 Total Sales
1 in Glendale
$517,700 Price
Ana Picanco Linnehan
eXp Realty LLC - Corporate Office
(351) 215-0595
21 Total Sales
2 in Glendale
$425K - $2.1M Price Range
Heather Cunningham
Berkshire Hathaway HomeServices Evolution Properties
(508) 625-7272
55 Total Sales
1 in Glendale
$390,000 Price
Kelly Dimbat
Lamacchia Realty, Inc.
(781) 557-4147
117 Total Sales
2 in Glendale
$615K - $724K Price Range
North Star Group
Real Broker MA, LLC
(857) 240-5268
111 Total Sales
5 in Glendale
$290K - $562K Price Range
Jennifer Schneider
Century 21 Elite Realty
(781) 549-9402
105 Total Sales
2 in Glendale
$415K - $469K Price Range
We collect this data history from publicly available records. To have your information removed, we recommend requesting removal directly through your county’s website.
| Date | Buyer | Sale Price | Title Company |
|---|---|---|---|
| -- | -- | ||
| $549,900 | -- | ||
| -- | -- |
We collect this data history from publicly available records. To have your information removed, we recommend requesting removal directly through your county’s website.
| Date | Status | Borrower | Loan Amount |
|---|---|---|---|
| Closed | $132,000 | ||
| Open | $581,250 | ||
| Previous Owner | $522,405 | ||
| Previous Owner | $50,000 | ||
| Previous Owner | $40,000 |
We collect this data history from publicly available records. To have your information removed, we recommend requesting removal directly through your county’s website.
| Date | Event | Price | List to Sale | Price per Sq Ft |
|---|---|---|---|---|
| 08/15/2017 08/15/17 | Sold | $549,900 | 0.0% | $234 / Sq Ft |
| 06/28/2017 06/28/17 | Pending | -- | -- | -- |
| 06/23/2017 06/23/17 | For Sale | $549,900 | -- | $234 / Sq Ft |
We collect this data history from publicly available records. To have your information removed, we recommend requesting removal directly through your county’s website.
| Year | Tax Paid | Tax Assessment Tax Assessment Total Assessment is a certain percentage of the fair market value that is determined by local assessors to be the total taxable value of land and additions on the property. | Land | Improvement |
|---|---|---|---|---|
| 2025 | $9,143 | $802,700 | $236,100 | $566,600 |
| 2024 | $8,501 | $741,800 | $215,100 | $526,700 |
| 2023 | $8,398 | $712,900 | $205,700 | $507,200 |
| 2022 | $6,779 | $654,300 | $182,300 | $472,000 |
| 2021 | $5,604 | $567,800 | $175,800 | $392,000 |
| 2020 | $5,763 | $541,600 | $175,800 | $365,800 |
| 2019 | $6,075 | $490,700 | $167,400 | $323,300 |
| 2018 | $5,793 | $420,400 | $145,900 | $274,500 |
| 2017 | $5,538 | $383,500 | $130,900 | $252,600 |
| 2016 | $4,974 | $344,200 | $116,900 | $227,300 |
| 2015 | $4,664 | $319,200 | $105,400 | $213,800 |
G
Seller's Agent in 2017
Gatteny/Porreca Realty Group
Keller Williams Realty Evolution
Buyer's Agent in 2017
David Kosta
Residential Realty Group
(781) 718-1096
10 Total Sales
Source: MLS Property Information Network (MLS PIN)
MLS Number: 72188661
APN: EVER-000000-N000003-000054
Disclaimer: Certain information contained herein is derived from information provided by parties other than Homes.com. All information provided is deemed reliable, but is not guaranteed to be accurate and should be independently verified.
The property listing data and information, or the Images, set forth herein were provided to MLS Property Information Network, Inc. from third party sources, including sellers, lessors and public records, and were compiled by MLS Property Information Network, Inc. The property listing data and information, and the Images, are for the personal, non-commercial use of consumers having a good faith interest in purchasing or leasing listed properties of the type displayed to them and may not be used for any purpose other than to identify prospective properties which such consumers may have a good faith interest in purchasing or leasing. MLS Property Information Network, Inc. and its subscribers disclaim any and all representations and warranties as to the accuracy of the property listing data and information, or as to the accuracy of any of the Images, set forth herein.
Ask me questions while you tour the home.