
Michael Taranto
Essential Rental Management Company
(910) 786-1591
57 Total Sales
7 in Hampstead
$300K - $908K Price Range


Estimated Value: $452,000 - $499,997
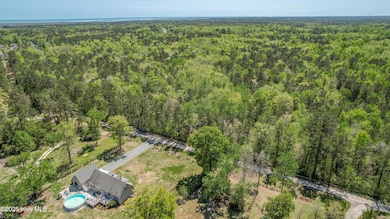
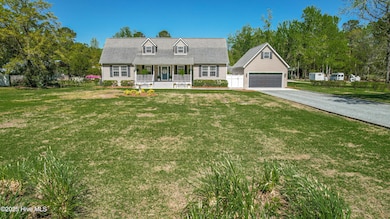
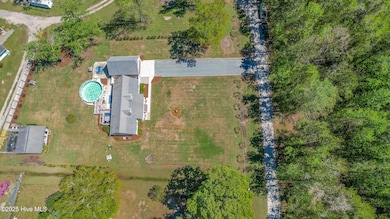
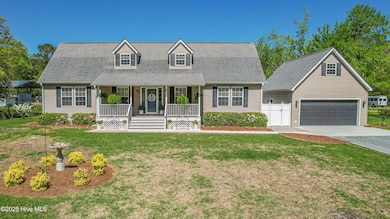
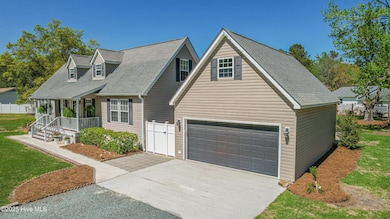
A home built to make memories. When the Markley's started imagining their 1-acre lot they didn't want to just build a house, they wanted to build the life they always wanted with space for their growing family. The renovated kitchen is laid out for family meals and holiday baking. The master bathroom was redone this year to include a soaking tub. Upstairs is a second living room made for movie nights. There are two additional bonus spaces attached, which they've used for guests and a home office. The large detached garage has storage space above and if that's still not enough, head out back into the workshop. Their favorite days here are on the back deck, enjoying the pool with family. On clear nights, everyone gathers around the fire pit to look up at the stars. With no HOA, no restrictions and few neighbors, 169 Pearsons Lane is a true hidden gem!
Last Agent to Sell the Property
Bannister Real Estate License #322809 Listed on: 04/15/2025
We collect this data history from publicly available records. To have your information removed, we recommend requesting removal directly through your county’s website.
Michael Taranto
Essential Rental Management Company
(910) 786-1591
57 Total Sales
7 in Hampstead
$300K - $908K Price Range
Ryan Smith
Your Home Sold Guaranteed Realty LLC
(910) 541-5255
25 Total Sales
1 in Hampstead
$590,000 Price
Christian Cardamone
Aloha Wilmington Real Estate
(910) 501-2849
115 Total Sales
2 in Hampstead
$70K - $315K Price Range
Christina Asbury
Coldwell Banker Sea Coast Advantage
(910) 807-3984
294 Total Sales
40 in Hampstead
$42K - $1.9M Price Range
Glynda Bradshaw
Ward Realty Corp
(910) 629-4315
49 Total Sales
3 in Hampstead
$265K - $625K Price Range
Oscar Garcia
Berkshire Hathaway HomeServices Carolina Premier Properties
(910) 807-8270
327 Total Sales
6 in Hampstead
$75K - $560K Price Range
We collect this data history from publicly available records. To have your information removed, we recommend requesting removal directly through your county’s website.
| Date | Buyer | Sale Price | Title Company |
|---|---|---|---|
| $475,000 | None Listed On Document | ||
| Markley Jeffery Brian | -- | -- |
We collect this data history from publicly available records. To have your information removed, we recommend requesting removal directly through your county’s website.
| Date | Status | Borrower | Loan Amount |
|---|---|---|---|
| Open | $473,465 | ||
| Previous Owner | Markley Jeffery Brian | $145,604 | |
| Previous Owner | Markley Jeffery Brian | $132,014 | |
| Previous Owner | Markley Jeffery B | $138,000 |
We collect this data history from publicly available records. To have your information removed, we recommend requesting removal directly through your county’s website.
| Date | Event | Price | List to Sale | Price per Sq Ft |
|---|---|---|---|---|
| 05/21/2025 05/21/25 | Sold | $475,000 | 0.0% | $231 / Sq Ft |
| 04/22/2025 04/22/25 | Pending | -- | -- | -- |
| 04/15/2025 04/15/25 | For Sale | $475,000 | -- | $231 / Sq Ft |
We collect this data history from publicly available records. To have your information removed, we recommend requesting removal directly through your county’s website.
| Year | Tax Paid | Tax Assessment Tax Assessment Total Assessment is a certain percentage of the fair market value that is determined by local assessors to be the total taxable value of land and additions on the property. | Land | Improvement |
|---|---|---|---|---|
| 2025 | $2,167 | $426,817 | $105,000 | $321,817 |
| 2024 | $2,167 | $212,694 | $37,665 | $175,029 |
| 2023 | $1,991 | $212,694 | $37,665 | $175,029 |
| 2022 | $1,991 | $212,694 | $37,665 | $175,029 |
| 2021 | $1,991 | $212,694 | $37,665 | $175,029 |
| 2020 | $1,991 | $212,694 | $37,665 | $175,029 |
| 2019 | $1,991 | $212,694 | $37,665 | $175,029 |
| 2018 | $1,683 | $167,649 | $50,000 | $117,649 |
| 2017 | $1,683 | $167,649 | $50,000 | $117,649 |
| 2016 | $1,666 | $167,649 | $50,000 | $117,649 |
| 2015 | $1,631 | $167,649 | $50,000 | $117,649 |
| 2014 | $1,295 | $167,649 | $50,000 | $117,649 |
| 2013 | -- | $167,649 | $50,000 | $117,649 |
| 2012 | -- | $167,649 | $50,000 | $117,649 |
Seller's Agent in 2025
Casey Roman
Bannister Real Estate
(910) 524-9332
74 Total Sales
Buyer's Agent in 2025
Aimee Moore
Aimee Moore Realty
(828) 773-8642
8 Total Sales
Source: Hive MLS
MLS Number: 100501231
APN: 3282-41-7205-0000
Disclaimer: Certain information contained herein is derived from information provided by parties other than Homes.com. All information provided is deemed reliable, but is not guaranteed to be accurate and should be independently verified.
The data relating to real estate on this web site comes in part from the Internet Data Exchange program of Hive MLS LLC. All information is deemed reliable but not guaranteed and should be independently verified. All properties are subject to prior sale, change, or withdrawal. Neither listing broker(s) nor Homesnap, Inc. shall be responsible for any typographical errors, misinformation, or misprints, and shall be held totally harmless from any damages arising from reliance upon these data. ©2026 Hive MLS LLC
Ask me questions while you tour the home.