
Nino Pinocchio
Keller Williams Realty Chico Area
(530) 767-4041
30 Total Sales
1 in Little Chico Creek Estates
$515,000 Price
Estimated Value: $580,047
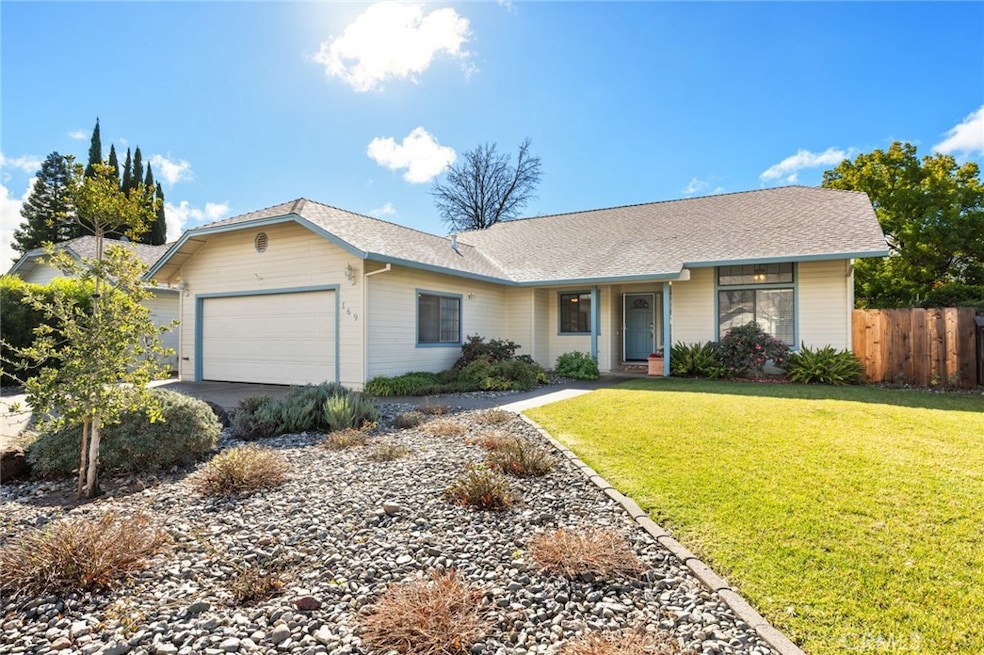
This beautiful home in Little Chico Creek Estates features OWNED SOLAR and over 2000 square feet of bright naturally lighted living space. Plus, it’s walking distance to exciting Meriam Park! This move-in-ready home features a huge master suite for a total of 3 bedrooms and 2 bathrooms. This beautifully maintained home has so much to offer. The updated kitchen boasts granite countertops, freshly painted cabinets, a newer range, and a bright dining room. The spacious living room offers a wood burning fireplace and a nook for cozy reading or dining. Step down into a huge bonus room that provides endless possibilities—whether you need a home office, playroom, entertainment space or even a fourth bedroom. The oversized primary suite has been expanded to include additional space perfect for a sitting area, home gym, office, or private retreat—plus, it has its own separate entrance. You’ll love the large walk-in closet! The en-suite bathroom features newly painted cabinets, a jetted tub, dual sinks and a stall shower. Additional highlights include a large indoor laundry room with sink, laminate flooring & ceiling fans throughout, spacious storage shed in the backyard and a two-car garage with built-in shelving and workbench with vise. Comfort is a priority with owned Tesla solar, a whole house fan, central heating and cooling, and a cozy wood-burning fireplace. Step outside to enjoy the beautiful rock garden in the front yard or the beautifully landscaped backyard with plenty of room for your dream garden. Also enjoy your own private retreat in the covered patio area with tropical ceiling fan and roll-down sunshades. Or take off on foot or bike to nearby Baroni Park and trails that extend far into the foothills. Close to Meriam Park with easy access to Highway 32 and the Skyway. Plus, it’s a quick minute to the mall. This truly is a turnkey home, don’t miss your chance to see it! Schedule your private tour today!
Last Agent to Sell the Property
Coldwell Banker Select Real Estate Brokerage Phone: 530-624-6350 License #01095047 Listed on: 02/08/2025
Co-Listed By
Coldwell Banker Select Real Estate Brokerage Phone: 530-624-6350 License #01755778
We collect this data history from publicly available records. To have your information removed, we recommend requesting removal directly through your county’s website.
Nino Pinocchio
Keller Williams Realty Chico Area
(530) 767-4041
30 Total Sales
1 in Little Chico Creek Estates
$515,000 Price
Lora Trenner
Re/Max Home and Investment
(530) 767-4094
119 Total Sales
2 in Little Chico Creek Estates
$482K - $485K Price Range
Jacob Darr
NextHome North Valley Realty
(530) 767-3889
113 Total Sales
2 in Little Chico Creek Estates
$540,000 Price Range
Becky Williams
Keller Williams Realty Chico Area
(530) 236-6612
135 Total Sales
1 in Little Chico Creek Estates
$570,000 Price
Kory Hamman
Hamman Real Estate
(530) 479-1627
17 Total Sales
1 in Little Chico Creek Estates
$549,500 Price
Scott Peebles
eXp Realty of California Inc
(530) 922-2377
120 Total Sales
1 in Little Chico Creek Estates
$490,000 Price
We collect this data history from publicly available records. To have your information removed, we recommend requesting removal directly through your county’s website.
| Date | Buyer | Sale Price | Title Company |
|---|---|---|---|
| $559,000 | Mid Valley Title | ||
| $440,000 | Fidelity National Title | ||
| -- | Orange Coast Title | ||
| -- | Accommodation | ||
| -- | Bidwell Title & Escrow Co |
We collect this data history from publicly available records. To have your information removed, we recommend requesting removal directly through your county’s website.
| Date | Status | Borrower | Loan Amount |
|---|---|---|---|
| Open | $16,770 | ||
| Open | $542,230 | ||
| Previous Owner | $371,000 | ||
| Previous Owner | $231,200 | ||
| Previous Owner | $47,898 | ||
| Previous Owner | $37,900 | ||
| Previous Owner | $260,100 | ||
| Previous Owner | $60,000 | ||
| Previous Owner | $180,000 | ||
| Previous Owner | $50,000 | ||
| Previous Owner | $139,000 |
We collect this data history from publicly available records. To have your information removed, we recommend requesting removal directly through your county’s website.
| Date | Event | Price | List to Sale | Price per Sq Ft | Prior Sale |
|---|---|---|---|---|---|
| 03/11/2025 03/11/25 | Sold | $559,000 | 0.0% | $267 / Sq Ft | |
| 02/08/2025 02/08/25 | For Sale | $559,000 | +27.0% | $267 / Sq Ft | |
| 07/01/2021 07/01/21 | Sold | $440,000 | -5.3% | $210 / Sq Ft | View Prior Sale |
| 06/04/2021 06/04/21 | Price Changed | $464,500 | -6.9% | $222 / Sq Ft | |
| 05/21/2021 05/21/21 | For Sale | $499,000 | -- | $238 / Sq Ft |
We collect this data history from publicly available records. To have your information removed, we recommend requesting removal directly through your county’s website.
| Year | Tax Paid | Tax Assessment Tax Assessment Total Assessment is a certain percentage of the fair market value that is determined by local assessors to be the total taxable value of land and additions on the property. | Land | Improvement |
|---|---|---|---|---|
| 2026 | $5,648 | $570,180 | $193,800 | $376,380 |
| 2025 | $5,221 | $476,268 | $173,188 | $303,080 |
| 2024 | $5,221 | $466,931 | $169,793 | $297,138 |
| 2023 | $5,162 | $457,776 | $166,464 | $291,312 |
| 2022 | $5,076 | $448,800 | $163,200 | $285,600 |
| 2021 | $3,016 | $264,605 | $82,744 | $181,861 |
| 2020 | $2,998 | $261,893 | $81,896 | $179,997 |
| 2019 | $2,942 | $256,759 | $80,291 | $176,468 |
| 2018 | $2,874 | $251,725 | $78,717 | $173,008 |
| 2017 | $2,806 | $246,790 | $77,174 | $169,616 |
| 2016 | $2,579 | $241,952 | $75,661 | $166,291 |
| 2015 | $2,579 | $238,319 | $74,525 | $163,794 |
| 2014 | $2,522 | $233,652 | $73,066 | $160,586 |
Seller's Agent in 2025
Barbara Weibel
Coldwell Banker Select Real Estate
(530) 363-8662
1 in this area
50 Total Sales
J
Seller Co-Listing Agent in 2025
Jennifer Fortino
Coldwell Banker Select Real Estate
(530) 895-1545
1 in this area
74 Total Sales
Buyer's Agent in 2025
Lea Johnson
Parkway Real Estate Co.
(530) 961-2400
2 in this area
49 Total Sales
Seller's Agent in 2021
Katee Green
Real Broker Technologies
(530) 990-4565
99 Total Sales
Buyer's Agent in 2021
Christina Souther
RE/MAX
62 Total Sales
Source: California Regional Multiple Listing Service (CRMLS)
MLS Number: SN25029039
APN: 018-400-029-000
Disclaimer: Certain information contained herein is derived from information provided by parties other than Homes.com. All information provided is deemed reliable, but is not guaranteed to be accurate and should be independently verified.
The multiple listing data appearing on this website, or contained in reports produced therefrom, is owned and copyrighted by California Regional Multiple Listing Service, Inc. ("CRMLS") and is protected by all applicable copyright laws. Information provided is for viewer's personal, non-commercial use and may not be used for any purpose other than to identify prospective properties the viewer may be interested in purchasing. All listing data, including but not limited to square footage and lot size is believed to be accurate, but the listing Agent, listing Broker and CRMLS and its affiliates do not warrant or guarantee such accuracy. The viewer should independently verify the listed data prior to making any decisions based on such information by personal inspection and/or contacting a real estate professional.
Based on information from California Regional Multiple Listing Service, Inc. and /or other sources. All data, including all measurements and calculations of area, is obtained from various sources and has not been, and will not be, verified by broker or MLS. All information should be independently reviewed and verified for accuracy. Properties may or may not be listed by the office/agent presenting the information
Ask me questions while you tour the home.