
David Tweet
MODERN OHIO REALTY
(380) 666-3386
39 Total Sales
3 in Clintonville
$300K - $461K Price Range

Estimated Value: $524,000 - $602,000
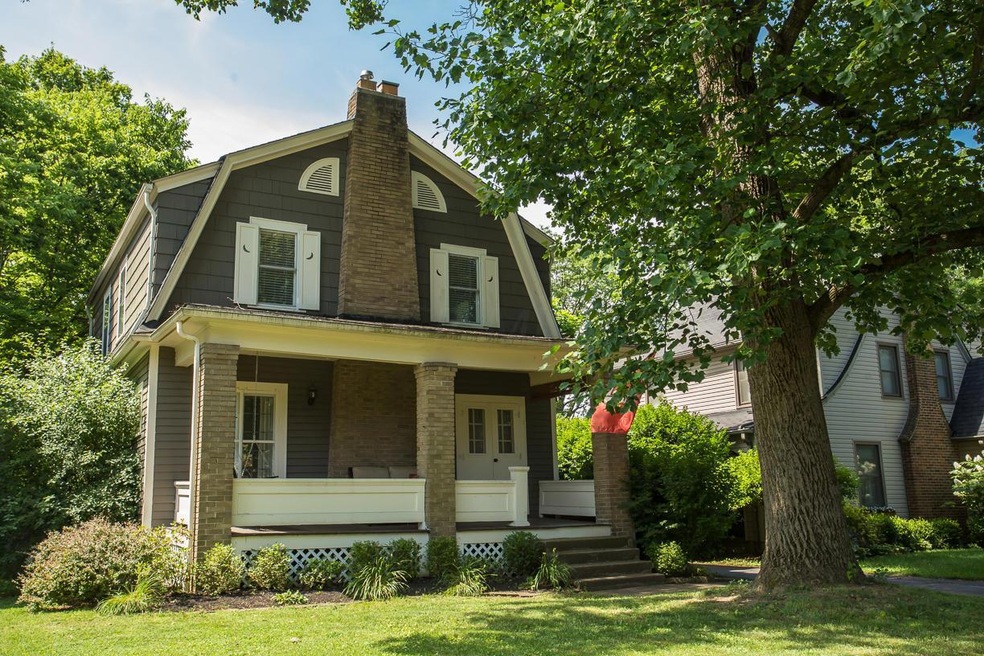
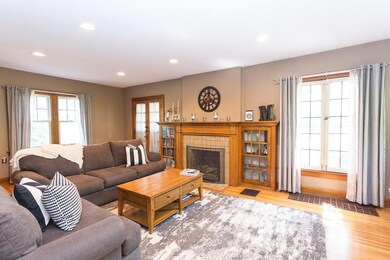
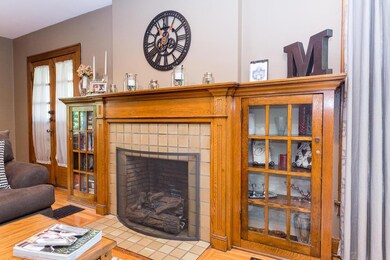
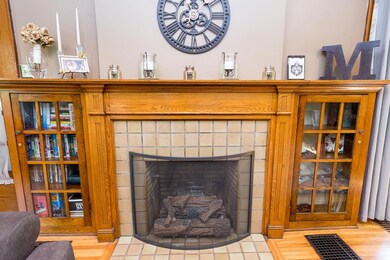
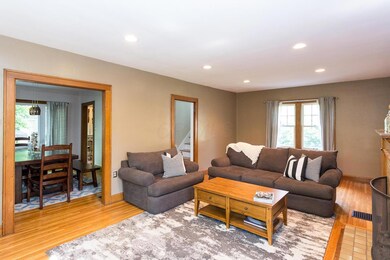
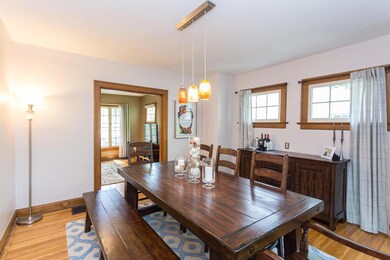
Updated Dutch Colonial in the heart of Clintonville. Rich oak flooring. Spacious living rm spans the front of the home. Beautiful original fireplace updated w/gas logs, built in bookcases w/glass drs accent the fireplace, canned lighting. Living rm connects to extra large dining rm-large southern facing window views the back yard, pendant lighting. Updated kitchen w/stainless steel appliances, french dr refrig., Shaker style white cabinetry & quartz counters. 3 roomy bdrms, Updated bath w/inlaid tile, high vanity, linen closet. 1/3 ba (LL) Large newer 2 car garage (2012). Private fenced back yard w/mature perennial plantings. Beautiful stamped concrete patio great for grilling out and entertaining. Close to the Farmer's Market, Shopping & Parks!
Last Agent to Sell the Property
Minister Realty, Inc. License #308713 Listed on: 06/23/2017
Last Buyer's Agent
Edward Merkle
Ned Merkle & Company
We collect this data history from publicly available records. To have your information removed, we recommend requesting removal directly through your county’s website.
David Tweet
MODERN OHIO REALTY
(380) 666-3386
39 Total Sales
3 in Clintonville
$300K - $461K Price Range
Tom Eroshevich
RE/MAX Partners
(380) 800-5494
68 Total Sales
2 in Clintonville
$245K - $330K Price Range
Laurie Elsass
Keller Williams Capital Ptnrs
(380) 333-4703
97 Total Sales
2 in Clintonville
$295K - $408K Price Range
Craig Buehler
Coldwell Banker Realty
(614) 858-3276
273 Total Sales
2 in Clintonville
$376K - $408K Price Range
Kelly Halverson
Coldwell Banker Realty
(844) 771-4885
18 Total Sales
1 in Clintonville
$270,000 Price
Rich Russo
Rich Russo Realty & Co.
(380) 210-4114
285 Total Sales
5 in Clintonville
$299K - $570K Price Range
We collect this data history from publicly available records. To have your information removed, we recommend requesting removal directly through your county’s website.
| Date | Buyer | Sale Price | Title Company |
|---|---|---|---|
| $345,000 | Landmark Title Agency South | ||
| Mareantonio Alec W | $301,000 | First Ohio Title Insurence | |
| Renner Jeremiah R | -- | Patriot Ti | |
| Renner Jeremiah R | $202,000 | Attorney | |
| Niemoth Staci D | $204,000 | -- | |
| Mccormick Molly A | $155,900 | Chicago Title | |
| Mika Michael V Esler | $114,000 | -- | |
| -- | $73,000 | -- | |
| -- | -- | -- |
We collect this data history from publicly available records. To have your information removed, we recommend requesting removal directly through your county’s website.
| Date | Status | Borrower | Loan Amount |
|---|---|---|---|
| Open | $312,000 | ||
| Closed | Bernhardt Jacquelyn A | $327,750 | |
| Previous Owner | Mareantonio Alec W | $225,850 | |
| Previous Owner | Renner Jeremiah R | $199,263 | |
| Previous Owner | Renner Jeremiah R | $198,635 | |
| Previous Owner | Niemoth Staci D | $163,200 | |
| Previous Owner | Ortega Henry W | $19,000 | |
| Previous Owner | Ortega Henry W | $171,000 | |
| Previous Owner | Mccormick Molly A | $148,105 | |
| Previous Owner | Esler Michael | $25,050 |
We collect this data history from publicly available records. To have your information removed, we recommend requesting removal directly through your county’s website.
| Date | Event | Price | List to Sale | Price per Sq Ft | Prior Sale |
|---|---|---|---|---|---|
| 03/31/2025 03/31/25 | Off Market | $345,000 | -- | -- | |
| 07/31/2017 07/31/17 | Sold | $345,000 | -1.4% | $242 / Sq Ft | |
| 07/01/2017 07/01/17 | Pending | -- | -- | -- | |
| 06/23/2017 06/23/17 | For Sale | $349,900 | +16.2% | $246 / Sq Ft | |
| 06/26/2015 06/26/15 | Sold | $301,000 | +2.0% | $211 / Sq Ft | View Prior Sale |
| 05/27/2015 05/27/15 | Pending | -- | -- | -- | |
| 05/22/2015 05/22/15 | For Sale | $295,000 | -- | $207 / Sq Ft |
We collect this data history from publicly available records. To have your information removed, we recommend requesting removal directly through your county’s website.
| Year | Tax Paid | Tax Assessment Tax Assessment Total Assessment is a certain percentage of the fair market value that is determined by local assessors to be the total taxable value of land and additions on the property. | Land | Improvement |
|---|---|---|---|---|
| 2025 | $6,696 | $149,210 | $57,120 | $92,090 |
| 2024 | $6,696 | $149,210 | $57,120 | $92,090 |
| 2023 | $6,611 | $149,205 | $57,120 | $92,085 |
| 2022 | $7,330 | $141,330 | $37,240 | $104,090 |
| 2021 | $7,343 | $141,330 | $37,240 | $104,090 |
| 2020 | $7,323 | $140,770 | $37,240 | $103,530 |
| 2019 | $6,540 | $107,810 | $28,670 | $79,140 |
| 2018 | $5,658 | $107,810 | $28,670 | $79,140 |
| 2017 | $6,010 | $99,130 | $28,670 | $70,460 |
| 2016 | $5,277 | $79,660 | $31,920 | $47,740 |
| 2015 | $4,790 | $79,660 | $31,920 | $47,740 |
| 2014 | $4,802 | $79,660 | $31,920 | $47,740 |
| 2013 | $2,256 | $75,880 | $30,415 | $45,465 |
Seller's Agent in 2017
Judy Minister
Minister Realty, Inc.
(614) 325-8815
85 in this area
160 Total Sales
EM
Buyer's Agent in 2017
Edward Merkle
Ned Merkle & Company
JR
Seller's Agent in 2015
Jeremiah Renner
Howard Hanna Real Estate Svcs
TG
Buyer's Agent in 2015
Traci Garontakos
Sorrell & Company, Inc.
Source: Columbus and Central Ohio Regional MLS
MLS Number: 217022138
APN: 010-058375
Disclaimer: Certain information contained herein is derived from information provided by parties other than Homes.com. All information provided is deemed reliable, but is not guaranteed to be accurate and should be independently verified.
IDX information is provided exclusively for personal, non-commercial use, and may not be used for any purpose other than to identify prospective properties consumers may be interested in purchasing.
Information is deemed reliable but not guaranteed.
Ask me questions while you tour the home.