
Seller's Agent in 2021
Suzanne Jeziorski
RE/MAX
(815) 592-3236
17 in this area
89 Total Sales



Estimated Value: $486,351 - $523,000
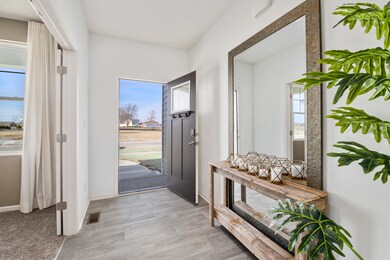
Form follows function on this well-appointed Two-story HENLEY home plan. The exterior is stunning with its welcoming Porch, brick/stone accents, architectural shingles and FULLY SODDED homesite. Boasting 9 FOOT CEILINGS and large windows, the interior is LIGHT and BRIGHT! Featuring an entrance area from the garage with a convenient MUD ROOM (including a 9' x 6' WALK-IN CLOSET!) made for all of your outdoor gear! Find a first floor STUDY upon entering your home, that is perfect for a home office or e-learning! The DREAM KITCHEN commands attention with its designer cabinetry, STAINLESS STEEL appliances, QUARTZ countertops and large ISLAND - big enough to seat 4 comfortably - all while overlooking the GREAT ROOM! Upstairs, a LOFT welcomes you to relax and stay a while. Or enjoy one of the four bedrooms, all with plenty of CLOSET SPACE. Retreat to bedroom #1, including an ENSUITE, showcasing a comfort height DUAL VANITY, stand-in shower, private water closet and WALK-IN CLOSET. This home is sure to exceed your expectations! Sleep well tonight knowing your next home is a DR Horton home. All DR Horton homes in Chicagoland feature Smart Home Technology, a 1, 2 & 10 year Home Warranty and are built with energy efficiency standards!***Photos are of another Henley Model Home***
Last Agent to Sell the Property
Re/Max Ultimate Professionals License #475128343 Listed on: 02/21/2021
We collect this data history from publicly available records. To have your information removed, we recommend requesting removal directly through your county’s website.
We collect this data history from publicly available records. To have your information removed, we recommend requesting removal directly through your county’s website.
| Date | Buyer | Sale Price | Title Company |
|---|---|---|---|
| $383,730 | Attorney | ||
| -- | None Available | ||
| $660,000 | Chicago Title |
We collect this data history from publicly available records. To have your information removed, we recommend requesting removal directly through your county’s website.
| Date | Status | Borrower | Loan Amount |
|---|---|---|---|
| Open | $306,984 |
We collect this data history from publicly available records. To have your information removed, we recommend requesting removal directly through your county’s website.
| Date | Event | Price | List to Sale | Price per Sq Ft |
|---|---|---|---|---|
| 09/03/2021 09/03/21 | Sold | $383,730 | +1.0% | $148 / Sq Ft |
| 04/02/2021 04/02/21 | Pending | -- | -- | -- |
| 04/02/2021 04/02/21 | For Sale | -- | -- | -- |
| 03/24/2021 03/24/21 | Price Changed | $379,760 | +1.3% | $146 / Sq Ft |
| 02/22/2021 02/22/21 | Price Changed | $374,760 | +1.1% | $144 / Sq Ft |
| 02/21/2021 02/21/21 | For Sale | $370,760 | -- | $143 / Sq Ft |
We collect this data history from publicly available records. To have your information removed, we recommend requesting removal directly through your county’s website.
| Year | Tax Paid | Tax Assessment Tax Assessment Total Assessment is a certain percentage of the fair market value that is determined by local assessors to be the total taxable value of land and additions on the property. | Land | Improvement |
|---|---|---|---|---|
| 2024 | $10,648 | $146,990 | $25,907 | $121,083 |
| 2023 | $10,247 | $132,759 | $23,399 | $109,360 |
| 2022 | $9,734 | $125,914 | $17,872 | $108,042 |
| 2021 | $3,023 | $5,489 | $5,489 | $0 |
| 2020 | $446 | $5,333 | $5,333 | $0 |
| 2019 | $432 | $5,081 | $5,081 | $0 |
| 2018 | $414 | $4,774 | $4,774 | $0 |
| 2017 | $402 | $4,537 | $4,537 | $0 |
| 2016 | $394 | $4,327 | $4,327 | $0 |
| 2015 | $370 | $4,053 | $4,053 | $0 |
| 2014 | $370 | $3,910 | $3,910 | $0 |
| 2013 | $370 | $3,910 | $3,910 | $0 |
Seller's Agent in 2021
Suzanne Jeziorski
RE/MAX
(815) 592-3236
17 in this area
89 Total Sales
R
Buyer's Agent in 2021
Robert Burger
eXp Realty
(312) 215-7096
1 in this area
10 Total Sales
Source: Midwest Real Estate Data (MRED)
MLS Number: 11000170
APN: 06-03-29-106-006
Disclaimer: Certain information contained herein is derived from information provided by parties other than Homes.com. All information provided is deemed reliable, but is not guaranteed to be accurate and should be independently verified.
All data is obtained from various sources and may not have been verified by broker or MLS GRID. Supplied Open House Information is subject to change without notice. All information should be independently reviewed and verified for accuracy. Properties may or may not be listed by the office/agent presenting the information. Some IDX listings have been excluded from this website.
Listings courtesy of Midwest Real Estate Data (MRED) as distributed by MLS GRID.
Based on information submitted to the MLS GRID
Ask me questions while you tour the home.