
Joyce Peterson
Coldwell Banker Realty
(651) 615-6839
79 Total Sales
1 in Eden Prairie
$594,900 Price
Estimated Value: $1,194,000 - $1,462,000
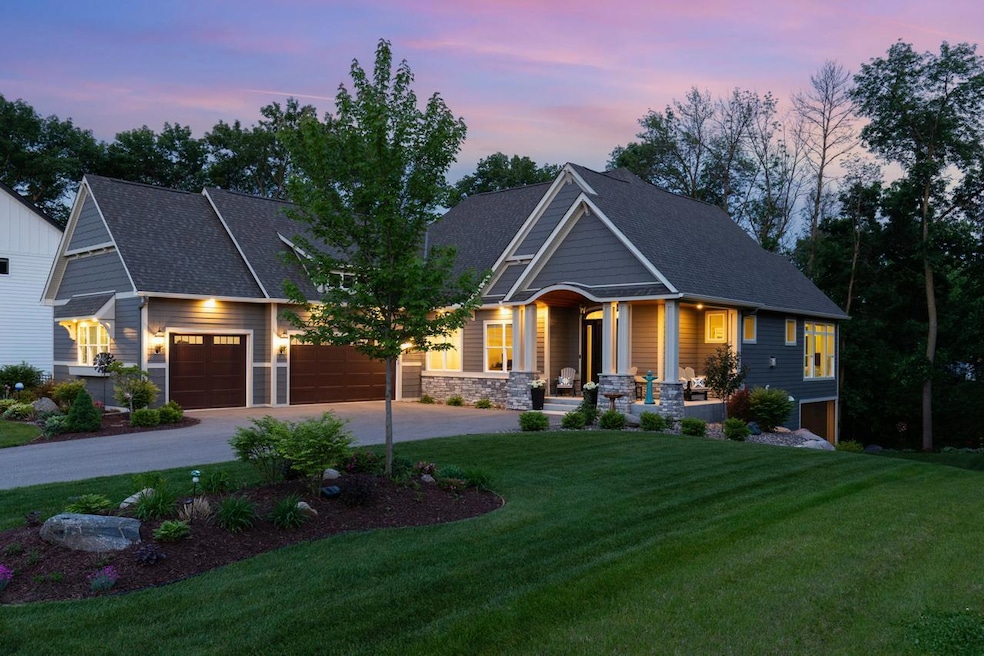
Welcome to this like-new, meticulously maintained 4,125 sqft custom-built home tucked away at the end of a peaceful cul-de-sac in highly desirable Eden Prairie on 0.64 gorgeous acres. Offering privacy, luxury, and tranquility, this four-bedroom, four-bathroom gem is the perfect blend of comfort, elegance, and functionality.
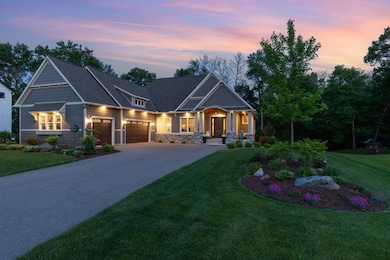
From the moment you arrive, you’ll be captivated by the inviting front porch, beautiful curb appeal, and professionally designed, lush landscaping. Step inside to soaring ceilings, gleaming hardwood floors, and walls of windows showcasing serene views and your private backyard sanctuary.
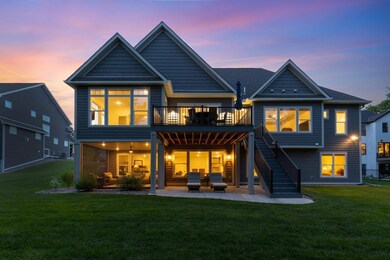
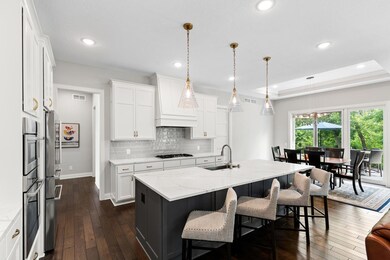
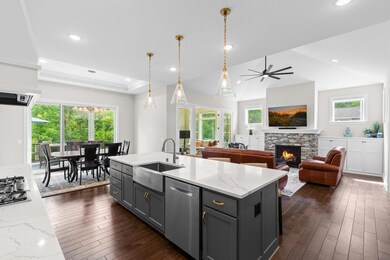
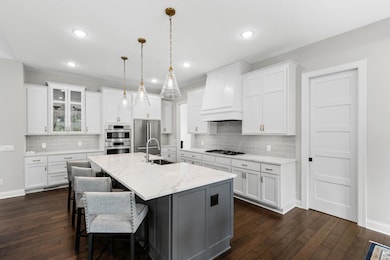

The main level features open concept living with an abundance of natural light, a spacious office, and an elegant primary suite with a cozy sitting area, a lavish ensuite bathroom, and a large walk-in closet. The gourmet kitchen is a chef’s dream, boasting high-end stainless-steel appliances, a large center island, beautiful built-in cabinetry, and a large walk-in pantry. The adjacent dining area flows seamlessly onto a vast outdoor deck—perfect for entertaining or simply unwinding.
Enjoy peaceful mornings or relaxing evenings in the serene sunroom overlooking your tranquil, private backyard. Additional highlights include a professionally screened-in porch with tiled flooring, an upgraded and finished garage (including painted walls and textured ceiling), newly installed gutters, and a full irrigation system.
The walkout lower level is equally impressive, offering a spacious and cozy family room, three additional bedrooms, a wet bar, and ample space to entertain or relax. Step out to your beautifully finished screened porch and patio, where you can enjoy the outdoors in comfort and style.
This home also features ample storage, a dedicated exercise room, and thoughtful, high-end finishes throughout.
Perfectly located near top-rated schools, scenic parks and trails, shopping, dining, and more—this is truly main-floor living at its finest with space and style to spare. Come experience the unmatched comfort and elegance of this exceptional Eden Prairie home!
Last Agent to Sell the Property
Coldwell Banker Realty - Southwest Regional Brokerage Phone: 952-942-7777 Listed on: 06/10/2025
Last Buyer's Agent
Matthew Scheidler
Coldwell Banker Realty
We collect this data history from publicly available records. To have your information removed, we recommend requesting removal directly through your county’s website.
Joyce Peterson
Coldwell Banker Realty
(651) 615-6839
79 Total Sales
1 in Eden Prairie
$594,900 Price
Jeff Shuman
Edina Realty, Inc.
(763) 888-8509
93 Total Sales
1 in Eden Prairie
$351,000 Price
Timothy Thompson
Coldwell Banker Realty
(952) 234-7438
34 Total Sales
4 in Eden Prairie
$475K - $1.3M Price Range
Heather Mickelson
J H Callahan & Associates
(952) 243-2288
46 Total Sales
1 in Eden Prairie
$375,000 Price
Robert Gintner
True Real Estate
(833) 359-6250
59 Total Sales
2 in Eden Prairie
$510K - $720K Price Range
Jennifer Schaefer
Century 21 First Realty, Inc.
(320) 316-2877
63 Total Sales
1 in Eden Prairie
$412,000 Price
We collect this data history from publicly available records. To have your information removed, we recommend requesting removal directly through your county’s website.
| Date | Buyer | Sale Price | Title Company |
|---|---|---|---|
| $1,375,000 | Burnet Title | ||
| Lemon Gary Michael | $270,000 | Premier Title Ins Agcy Inc |
We collect this data history from publicly available records. To have your information removed, we recommend requesting removal directly through your county’s website.
| Date | Status | Borrower | Loan Amount |
|---|---|---|---|
| Open | $810,000 | ||
| Closed | Lemon Gary Michael | $425,000 |
We collect this data history from publicly available records. To have your information removed, we recommend requesting removal directly through your county’s website.
| Date | Event | Price | List to Sale | Price per Sq Ft |
|---|---|---|---|---|
| 09/05/2025 09/05/25 | Sold | $1,375,000 | -5.2% | $333 / Sq Ft |
| 06/30/2025 06/30/25 | Pending | -- | -- | -- |
| 06/12/2025 06/12/25 | For Sale | $1,450,000 | -- | $352 / Sq Ft |
We collect this data history from publicly available records. To have your information removed, we recommend requesting removal directly through your county’s website.
| Year | Tax Paid | Tax Assessment Tax Assessment Total Assessment is a certain percentage of the fair market value that is determined by local assessors to be the total taxable value of land and additions on the property. | Land | Improvement |
|---|---|---|---|---|
| 2025 | $16,268 | $1,168,200 | $279,500 | $888,700 |
| 2024 | $15,846 | $1,185,600 | $264,700 | $920,900 |
| 2023 | $14,053 | $1,118,600 | $249,800 | $868,800 |
| 2022 | $4,943 | $1,097,600 | $245,000 | $852,600 |
| 2021 | $1,722 | $401,600 | $200,000 | $201,600 |
| 2020 | $0 | $116,700 | $116,700 | $0 |
| 2019 | -- | $0 | $0 | $0 |
Seller's Agent in 2025
Ryan Platzke
Coldwell Banker Realty - Southwest Regional
(651) 335-3912
861 Total Sales
MS
Buyer's Agent in 2025
Matthew Scheidler
Coldwell Banker Burnet
Source: NorthstarMLS
MLS Number: 6735149
APN: 20-116-22-34-0071
Disclaimer: Certain information contained herein is derived from information provided by parties other than Homes.com. All information provided is deemed reliable, but is not guaranteed to be accurate and should be independently verified.
All data is obtained from various sources and may not have been verified by broker or MLS GRID. Supplied Open House Information is subject to change without notice. All information should be independently reviewed and verified for accuracy. Properties may or may not be listed by the office/agent presenting the information. Some IDX listings have been excluded from this website.
Listings courtesy of NorthstarMLS as distributed by MLS GRID.
Based on information submitted to the MLS GRID
Ask me questions while you tour the home.