
Lee Williams
Ostenson Real Estate Group, LLC.
(833) 569-4093
19 Total Sales
1 in Sandy Plains
$440,000 Price
Estimated Value: $501,000 - $605,000
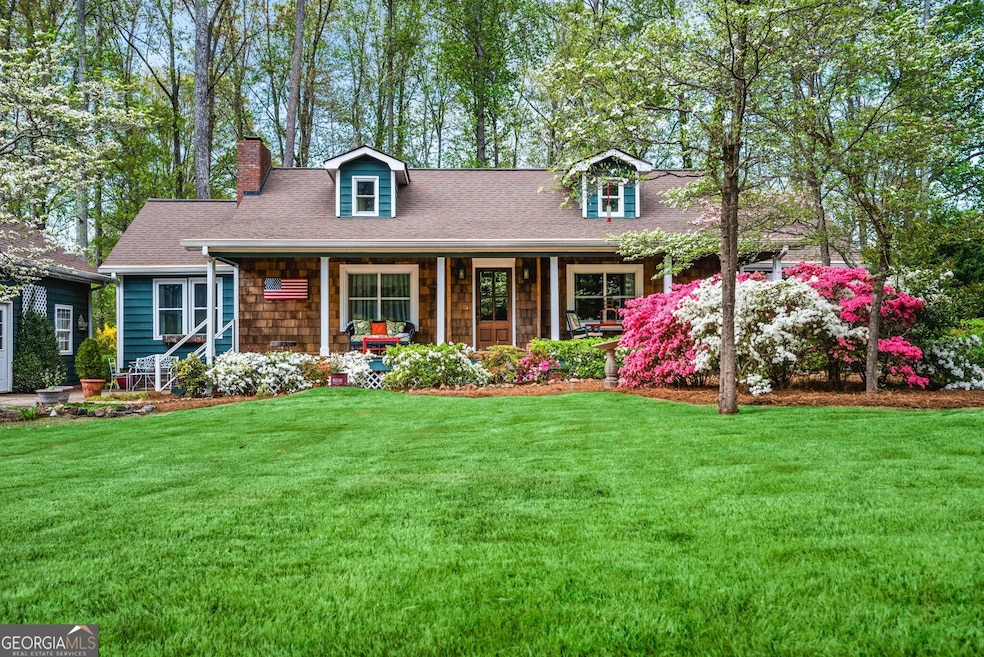
Welcome to this beautifully maintained 5 bedroom, 3 bath home with timeless farmhouse charm and thoughtful updates throughout. From the moment you step inside, you are greeted by warm wood floors, exposed beams, and a spacious family room anchored by a classic brick fireplace featuring a wood-burning stove. The updated kitchen is a chef's dream, with a built-in pantry, a center island, and plenty of white cabinets. There is an oversized dining room with an exposed brick wall with a freestanding electric fireplace and an additional room that could be used for another living space or office. The first floor also features three bedrooms, including the primary with an ensuite bathroom and an additional hall bathroom. Upstairs features two large bedrooms and a hall bath. All bathrooms blend modern updates with classic farmhouse style, preserving the home's authentic charm. Retreat to the expansive screened-in porch that allows for living and dining space while looking at the landscaped backyard. The property also features a detached two-car garage with an upstairs area perfect for a hobby room or extra storage. Plus, a separate outbuilding makes a great tool shed or "man cave" getaway. The yard has been beautifully landscaped and includes many blueberry bushes along the driveway to enjoy! Don't miss the opportunity to own a one-of-a-kind home with no HOA.
Last Agent to Sell the Property
Ansley RE|Christie's Int'l RE License #356303 Listed on: 05/19/2025
We collect this data history from publicly available records. To have your information removed, we recommend requesting removal directly through your county’s website.
Lee Williams
Ostenson Real Estate Group, LLC.
(833) 569-4093
19 Total Sales
1 in Sandy Plains
$440,000 Price
Rob Howe
The Gates Real Estate Group
(762) 247-5050
85 Total Sales
1 in Sandy Plains
$385,000 Price
Sherri Webb
Berkshire Hathaway HomeServices Georgia Properties
(901) 295-6906
76 Total Sales
5 in Sandy Plains
$385K - $750K Price Range
Marnia Bezuidenhout
Berkshire Hathaway HomeServices Georgia Properties
(877) 357-4209
15 Total Sales
2 in Sandy Plains
$660,000 Price Range
Thomas House
Atlanta Fine Homes Sotheby's International
(866) 528-1729
37 Total Sales
2 in Sandy Plains
$1,265,000 Price Range
Marty Pettiford
EXP Realty, LLC.
(470) 447-0153
66 Total Sales
1 in Sandy Plains
$680,000 Price
We collect this data history from publicly available records. To have your information removed, we recommend requesting removal directly through your county’s website.
| Date | Buyer | Sale Price | Title Company |
|---|---|---|---|
| $588,000 | None Listed On Document |
We collect this data history from publicly available records. To have your information removed, we recommend requesting removal directly through your county’s website.
| Date | Status | Borrower | Loan Amount |
|---|---|---|---|
| Open | $100,000 | ||
| Open | Skillen Joseph | $258,700 |
We collect this data history from publicly available records. To have your information removed, we recommend requesting removal directly through your county’s website.
| Date | Event | Price | List to Sale | Price per Sq Ft |
|---|---|---|---|---|
| 06/24/2025 06/24/25 | Sold | $588,000 | +2.3% | $249 / Sq Ft |
| 05/21/2025 05/21/25 | Pending | -- | -- | -- |
| 05/19/2025 05/19/25 | For Sale | $575,000 | -- | $244 / Sq Ft |
We collect this data history from publicly available records. To have your information removed, we recommend requesting removal directly through your county’s website.
| Year | Tax Paid | Tax Assessment Tax Assessment Total Assessment is a certain percentage of the fair market value that is determined by local assessors to be the total taxable value of land and additions on the property. | Land | Improvement |
|---|---|---|---|---|
| 2025 | $813 | $153,052 | $83,952 | $69,100 |
| 2024 | $816 | $153,052 | $83,952 | $69,100 |
| 2023 | $601 | $149,892 | $83,952 | $65,940 |
| 2022 | $752 | $131,704 | $66,780 | $64,924 |
| 2021 | $682 | $108,220 | $51,516 | $56,704 |
| 2020 | $648 | $96,772 | $40,068 | $56,704 |
| 2019 | $648 | $96,772 | $40,068 | $56,704 |
| 2018 | $613 | $85,044 | $32,436 | $52,608 |
| 2017 | $538 | $81,228 | $28,620 | $52,608 |
| 2016 | $541 | $81,228 | $28,620 | $52,608 |
| 2015 | $521 | $64,776 | $16,776 | $48,000 |
| 2014 | $530 | $64,776 | $0 | $0 |
Seller's Agent in 2025
Kimberly Robertson
Ansley RE|Christie's Int'l RE
(770) 845-3742
1 in this area
19 Total Sales
Buyer's Agent in 2025
Laura Green
Harry Norman Realtors
(404) 285-2918
1 in this area
86 Total Sales
Source: Georgia MLS
MLS Number: 10525157
APN: 16-0666-0-050-0
Disclaimer: Certain information contained herein is derived from information provided by parties other than Homes.com. All information provided is deemed reliable, but is not guaranteed to be accurate and should be independently verified.
The data relating to real estate for sale on this web site comes in part from the Broker Reciprocity Program of Georgia MLS. Real estate listings held by brokerage firms other than Redfin are marked with the Broker Reciprocity logo and detailed information about them includes the name of the listing brokers. Information deemed reliable but not guaranteed. Copyright 2026 Georgia MLS. All rights reserved.
Ask me questions while you tour the home.