Section Image
$749,990
SOLD NOV 20, 2025
Verified Move-In Ready Home Verified badge confirms data from builder

16912 Farthing Ct Chesterfield, VA 23838

Harpers Mill - Copper Grove at Harpers Mill

Estimated payment $4,880/month

Total Views 26,700
5 Beds
4 Baths
3,115 Sq Ft
$241 Price per Sq Ft

Highlights

  • On-Site Retail
  • Clubhouse
  • Soccer Field
  • New Construction
  • Lap or Exercise Community Pool
  • Park

About This Home

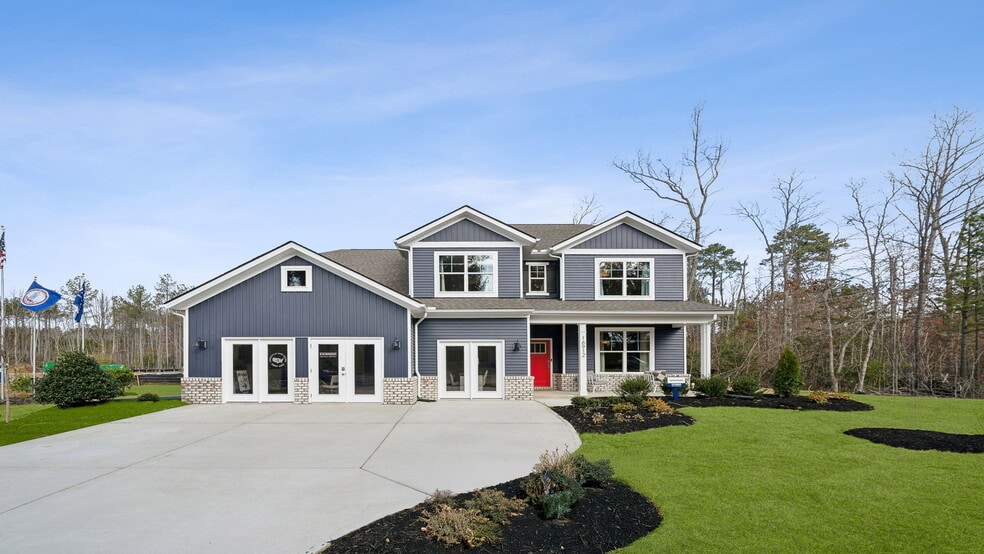
Welcome to the 3108 sq ft Jamestown floor plan, designed to blend open living spaces with comfort and versatility. The main level features a formal dining room, a dedicated office space, and a full bathroom, making it perfect for both work and leisure. The open-concept living area is ideal for gatherings, creating a seamless flow throughout the space. The bright and airy kitchen is a chef's dream, featuring a spectacular center island, gourmet amenities such as stainless steel appliances, quartz countertops, and a gas cooktop, perfect for cooking and entertaining. Upstairs, you’ll find an additional open living space that provides flexible options to suit your needs, whether it's a media room, play area, or home office. The primary suite offers a true retreat, featuring an oversized walk-in closet and a luxurious bath with separate vanities and a private water closet. The second floor also includes a large laundry room, a full bathroom, and three additional bedrooms, providing ample space for family and guests. The Jamestown model is the perfect home for families who value modern design, flexible living spaces, and functional luxury.

Home Details

Home Type

  • Single Family

Year Built

  • Built in 2025 | New Construction
  • Expected Delivery September 2025

Parking

  • 3 Car Garage

Interior Spaces

  • 2-Story Property

Bedrooms and Bathrooms

  • 5 Bedrooms
  • 4 Full Bathrooms

Community Details

Overview

  • Greenbelt

Amenities

  • Amphitheater
  • On-Site Retail
  • Clubhouse

Recreation

  • Soccer Field
  • Community Playground
  • Lap or Exercise Community Pool
  • Splash Pad
  • Park
  • Dog Park
  • Trails

Home Details

Home Type

Single Family

Year Built

Built in 2025 | New Construction

Lot Details

7,174 Sq Ft Lot

Parking

3

Listing Details

  • Property Sub Type: Single Family Residence
  • Property Type: Residential Spec
  • Community Features: Community Pool, Lap or Exercise Community Pool, Splash Pad, Park, Trails, Community Playground, Soccer Field, Clubhouse, Amphitheater, Dog Park, Greenbelt
  • Standard Status: Closed
  • Subdivision Name: Harpers Mill - Copper Grove at Harpers Mill
  • Is New Construction?: Yes
  • PlanUrl: https://www.drhorton.com/virginia/richmond/midlothian/copper-grove-at-harpers-mill/floor-plans/jame?utm_source=Homes.com
  • PlanType: Residential
  • Community Description: Welcome to Copper Grove, the newest section of Harpers Mill. Harpers Mill is an established community in Midlothian, VA. Lovely and spacious single-family homes create a quiet and friendly community in Harpers Mill, which offers numerous amenities for residents, including trails, a sports field, dog park, pool, clubhouse, and playground. A short drive away from Richmond, Midlothian boasts excellent schools and abundant retail and restaurant conveniences to meet all of your needs! The photos you see here are for illustration purposes only, interior and exterior features, options, colors and selections will vary from the homes as built.
  • Special Features: NewHome

Interior Features

  • Full Bathrooms: 4
  • Total Bedrooms: 5
  • Stories: 2

Exterior Features

  • Builder Name: D.R. Horton - Southern Virginia

Garage/Parking

  • Garage Spaces: 3

Lot Info

  • Lot Size Acres: 0.164684

Matterport 3D Tour

Community Map

Map

Move In Ready Homes with Jamestown Plan

  • 16901 Farthing Ct

    $721,490

    • 5 Beds
    • 4 Baths
    • 3,138 Sq Ft
    16901 Farthing Ct
    • 13,995 Sq Ft
    • Move in 11/26/25
    Section Image

Other Move In Ready Homes in Harpers Mill - Copper Grove at Harpers Mill

  • 16931 Barmer Rd

    $729,990

    • 5 Beds
    • 3.5 Baths
    • 3,226 Sq Ft
    16931 Barmer Rd
    • 6,088 Sq Ft
    • Move in 3/26/26
    Section Image
  • 16914 Barmer Rd

    $722,740

    • 5 Beds
    • 3.5 Baths
    • 3,226 Sq Ft
    16914 Barmer Rd
    • Move in 7/14/26
    Section Image
  • 16718 Midmay Rd

    $726,990

    • 5 Beds
    • 3.5 Baths
    • 3,226 Sq Ft
    16718 Midmay Rd
    • Move in 8/4/26
    Section Image
  • 16932 Barmer Rd

    $694,990

    • 4 Beds
    • 3 Baths
    • 3,233 Sq Ft
    16932 Barmer Rd
    • 9,272 Sq Ft
    • Move in 2/6/26
    Section Image
  • 16925 Barmer Rd

    $695,740

    • 4 Beds
    • 3 Baths
    • 3,233 Sq Ft
    16925 Barmer Rd
    • Move in 7/14/26
    Section Image

About the Builder

D.R. Horton began in 1978 as a homebuilding business in Texas and has grown into a national builder serving buyers across the United States. The company builds homes for first-time buyers, move-up buyers, active-adult buyers, and luxury buyers, with offerings that span both home construction and related purchase support. D.R. Horton also provides mortgage financing, title services, and insurance agency services, and it operates rental housing businesses alongside its homebuilding operations. The business further holds a majority stake in Forestar Group Inc., extending its involvement in residential lot development.
Section Image

Frequently Asked Questions

How many homes are planned at Harpers Mill - Copper Grove at Harpers Mill

How many floor plans are available at Harpers Mill - Copper Grove at Harpers Mill?

How many move-in ready homes are available at Harpers Mill - Copper Grove at Harpers Mill?

Your Personal Tour Guide

Ask me questions while you tour the home.